
Address
641 Red Clover, Livingston, TX
Price
$ 349,000
Property Attributes
- MLS#32062091
- TypeSingle Family
- Listing Status Pending
- CountyPolk
- CityLivingston
- Area44 Lake Livingston Area
- NeighborhoodCedar Point Sec 2
- Zip77351
- Style
- Year Built1989
- Taxes$ 3910
- Price$ 349,000
- Bedrooms4
- Full Bathrooms3
- Half Bathrooms0
- Sqr Footage1422
- Lot Size0.4526 Acres
Data Source:
Houston Association of REALTORS® (HAR)
Property Description
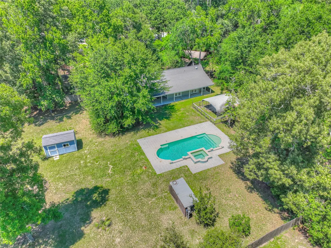
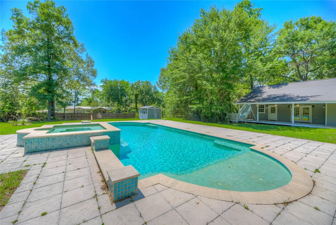
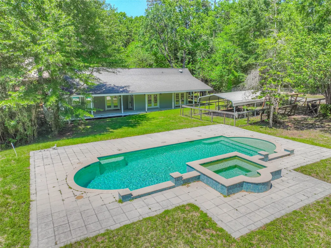
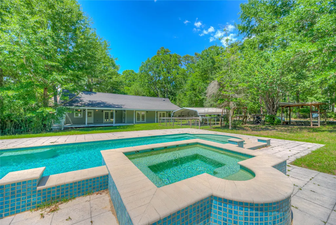
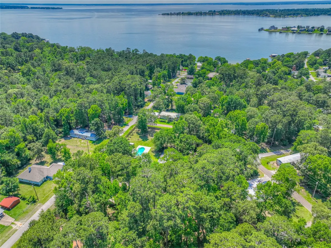
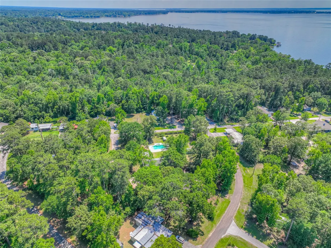
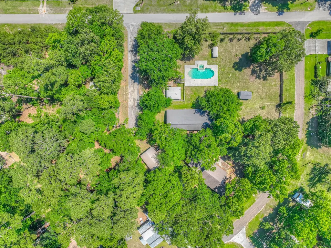
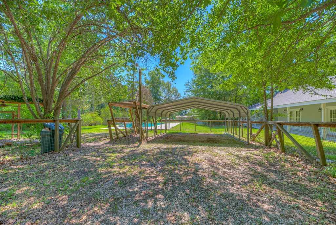
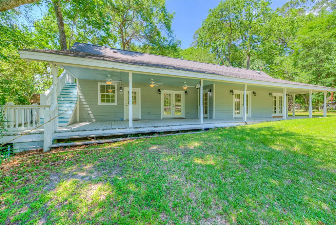
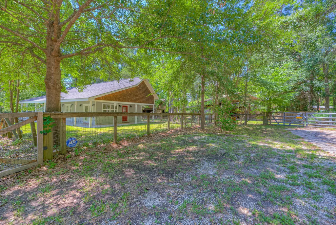
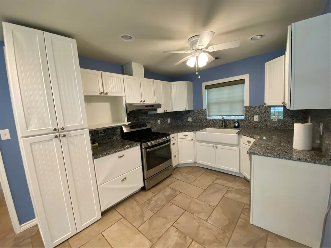
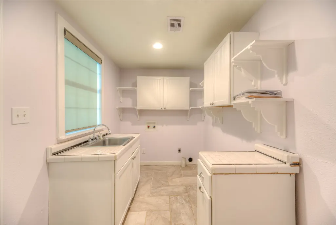
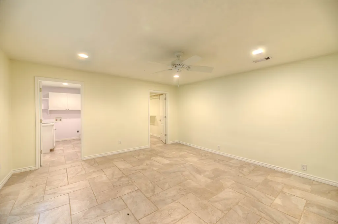
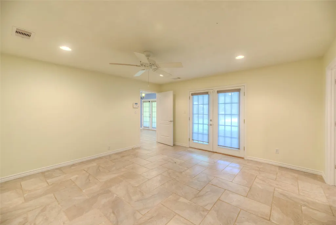
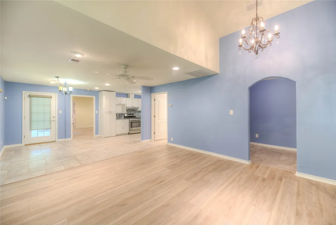
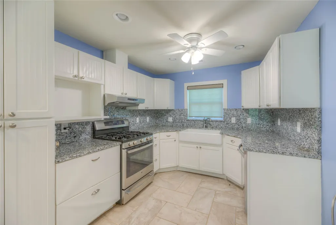
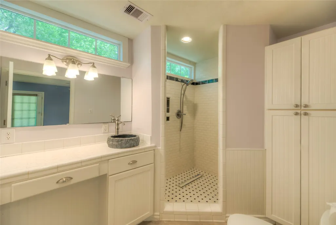
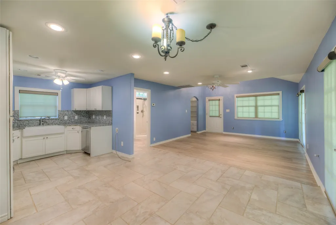
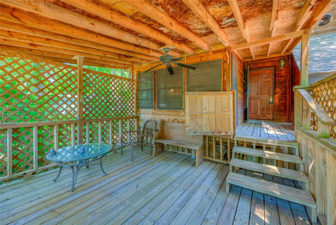
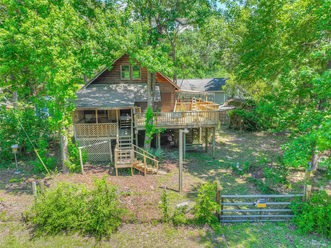
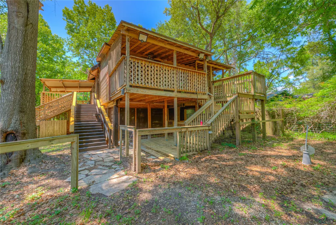
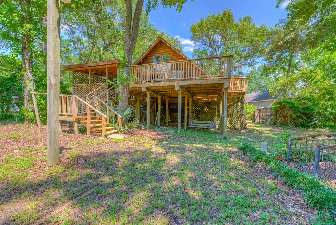
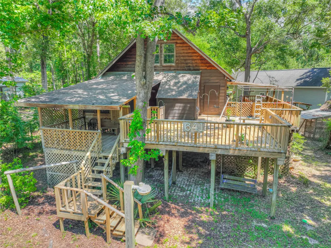
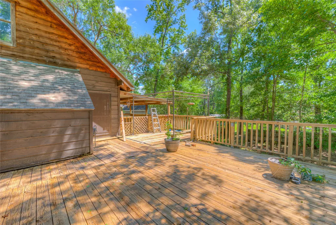
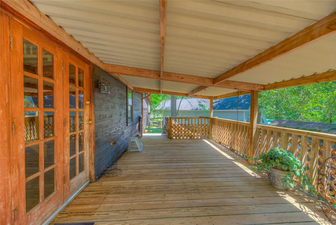
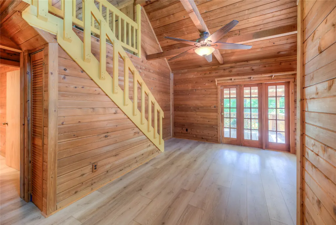
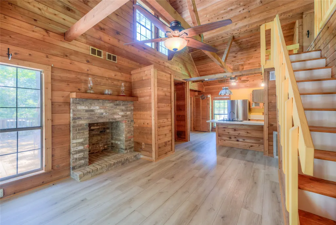
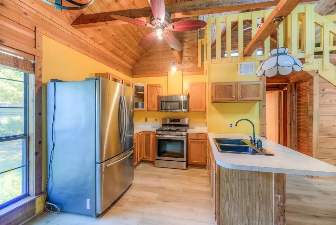
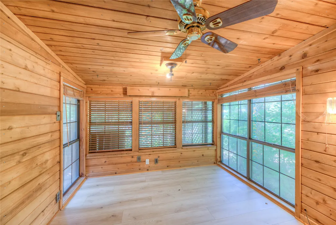
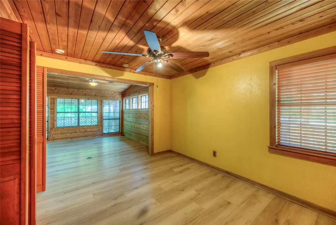
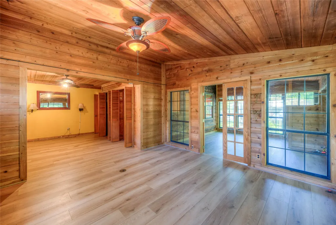
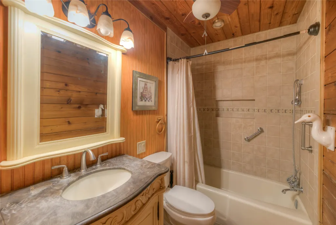
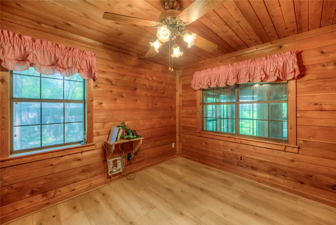
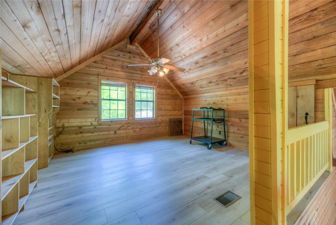
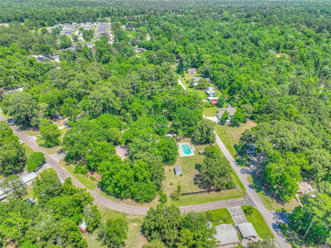
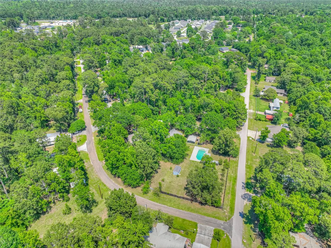
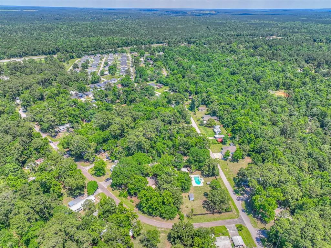
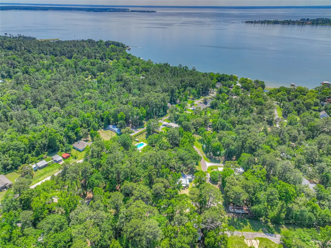
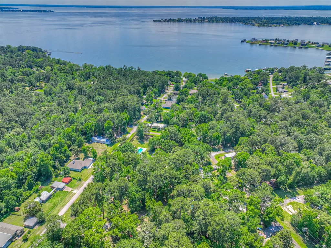
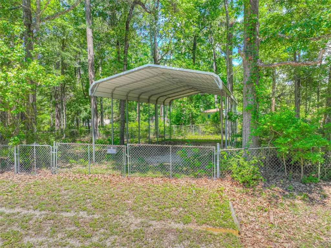
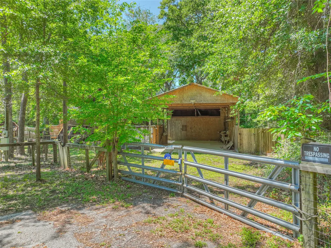
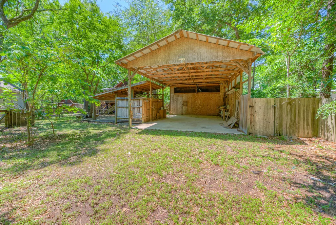
This Property has 10 lots with a total of 1.2 Acres all fenced in. 2 homes, built in swimming pool, A workshop , fenced RV covered carport on lot, The Cedar home has 3 levels with the ground level being an efficiency apartment and a utility room for the house. The pool house built in 2007 has 1 bedroom with a nice size master closet. Utility room, Small office space, kitchen and living area. Lots of Natural light shining in. It has a wrap around porch to enjoy family and friends . Sparkling pool .Lovely trees, flowering shrubs on the landscape. Whether your looking for a weekend retreat, investment potential this property offers endless possibilities, You will need to schedule appointment with your Realtor as this community has a manned gate. Don't miss seeing this amazing property in a waterfront subdivision in Livingston Texas!
| Elementary School | Middle School | High School |
|---|---|---|
| ONALASKA ELEMENTARY SCHOOL Elementary School | ONALASKA JR/SR HIGH SCHOOL Middle School | ONALASKA JR/SR HIGH SCHOOL High School |
| Price History | |
|---|---|
| 5/13/2026 | Listed $349,000 |
General Features
| Country | US |
|---|---|
| Sewer | Public Sewer |
| Heating | Central,Electric,Propane |
| Cooling | Central Air,Electric |
| Roof | Composition |
| Appliances | Dishwasher,Electric Oven,Electric Range |
| HOA Fee | 1173 |
| Association Fee Includes | Clubhouse,Other,Recreation Facilities |
| Patio/Porch Features | Balcony,Covered,Deck,Patio,Porch |
| Architectural Style | Other,Split Level |
| Pool Features | Gunite,Heated,In Ground,Pool/Spa Combo,Association |
| Security Features | Security Gate,Gated with Attendant |
| Construction Materials | Other |
| Year Built | 1989 |
| Stories Count | 2 |
| Levels | Two,Multi/Split |
| Property Subtype | Detached |
| Tax Year | 2025 |
| Community Features | Community Pool |
| Additional Parcels Description | 32019 |
| Assoc Fee Paid Per | Annually |
| County | Polk |
| New Construction | false |
| Property Type | Residential |
| Association Amenities | Boat Ramp,Clubhouse,Picnic Area,Pool,Guard |
| HOA | true |
| Attached Garage | true |
| Subdivision Name | Cedar Point Sec 2 |
| Garage Y/N | false |
| Other Structures | Shed(s),Workshop |
| Total Rooms | 4 |
| Full Baths | 3 |
| Status | Pending |
| Directions | From I45 in Huntsville turn onto 30 East and go about 36 miles. Turn left onto Cedar Point Drive .Stop at the manned gate , Realtor and Buyer will need to show ID. Left on Plum Tree ,Right on Red Clover, Left onto Bluebonnet then left on Clover. See signs. |
| ModificationTimestamp | 2026-08-30T13:56:08.093-00:00 |
| High School | ONALASKA JR/SR HIGH SCHOOL |
| City | Livingston |
| Association Name | Sterling Association Service INC |
| High School District | 104 - Onalaska |
| MLS Area | 44 |
| Lot Size Units | Square Feet |
| Carport Spaces | 2 |
| Carport Y/N | true |
| Elementary School | ONALASKA ELEMENTARY SCHOOL |
| Tax Annual Amount | 3910 |
| Middle/Junior High School | ONALASKA JR/SR HIGH SCHOOL |
| MLS Area Minor | Lake Livingston Area |
| Additional Parcels Y/N | true |
| Lease Considered Y/N | false |
| Standard Status | Pending |
| Occupancy Type | Vacant |
| Middle/Junior School District | 104 - Onalaska |
| Elementary School District | 104 - Onalaska |
| Year Built Source | Public Records |
| PostalCity | Livingston |
| Legal Description | CEDAR POINT SECTION 2 BLK 47 LOT 8, 15 & 16 |
Interior Features
| Interior Amenities | Breakfast Bar,Bedroom on Main Level,Double Vanity,Kitchen/Family Room Combo,Multiple Primary Suites,Multiple Staircases,Tub Shower,Upper Level Primary,Ceiling Fan(s),Loft |
|---|---|
| Flooring | Laminate,Plank,Tile,Vinyl |
| Total Fireplaces | 1 |
| Fireplace Features | Decorative |
| Air Conditioning Y/N | true |
| Heating Y/N | true |
| Fireplace Y/N | true |
| BuyerOfficeEmail | scott@frgpro.com |
| Total Bedrooms | 4 |
| Room Type | Breakfast Room/Nook,Den,Entry/Foyer,Game Room,Guest Quarters,Loft,Living Room,Utility Room |
| LivingAreaSource | Appraiser |
| Total Baths | 3 |
Exterior Features
| Exterior Amenities | Balcony,Covered Patio,Deck,Fully Fenced,Fence,Paved Driveway,Porch,Patio,Private Yard,Storage |
|---|---|
| Fencing | Back Yard |
| Parking Features | Additional Parking,Attached,Boat,Detached Carport,Detached,Electric Gate,Garage,RV Access/Parking,Workshop in Garage |
| Lot Features | Cleared,Corner Lot,Cul-De-Sac,Other,Subdivision,Wooded,Backs to Greenbelt/Park,Side Yard |
| Water Source | Public |
| Lot Size Area | 19714 |
| Foundation Details | Pillar/Post/Pier |
| Building Area Total | 1422 |
| Lot Size Acres | 0.4526 |
| Road Surface Type | Asphalt,Gravel |
| Lot Size Source | Appraiser |
| Private Pool | true |
Amenities
- Foreclosure
- Views
- Short Sale
- New Construction
- Adult 55+
- Lease To Own
- No HOA Fees
- Furnished
- Primary On Main
- Air Conditioning
- Seller Finance
- Green
- Fixer Upper
- Horse
- Golf
- Fireplace
- Deck
- Garage
- Basement
- Pool
Property vs Single Family Average in 77351
Price
Taxes
Year Built
 The information being provided by Houston Association of REALTORS, Inc. is for the consumer's personal, non-commercial use and may not be used for any purpose other than to identify prospective properties consumers may be interested in purchasing. Any information relating to real estate for sale referenced on this web site comes from the Internet Data Exchange (IDX) program of the Houston Association of REALTORS, Inc. This web site may reference real estate listing(s) held by a brokerage firm other
