
New Construction
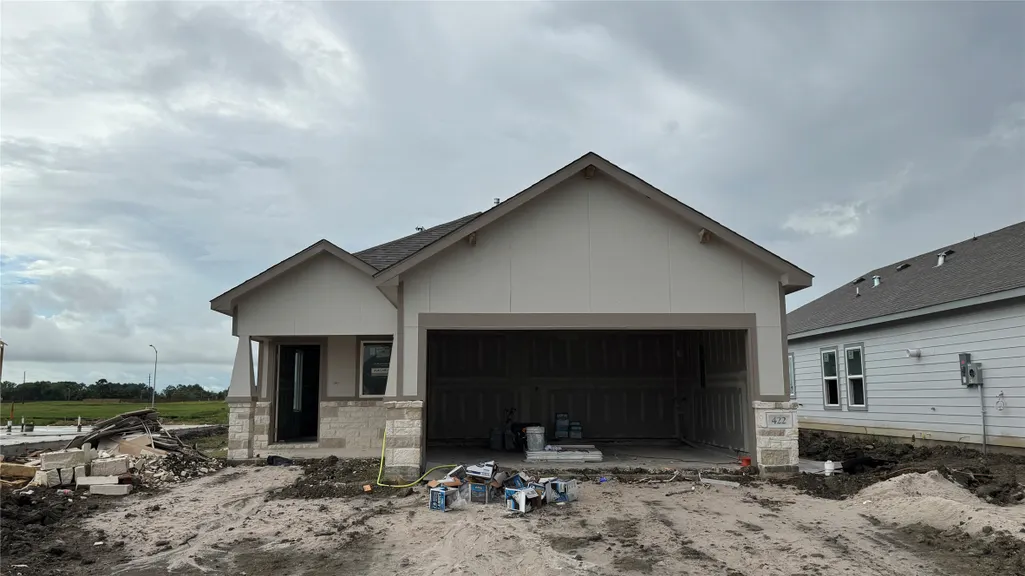
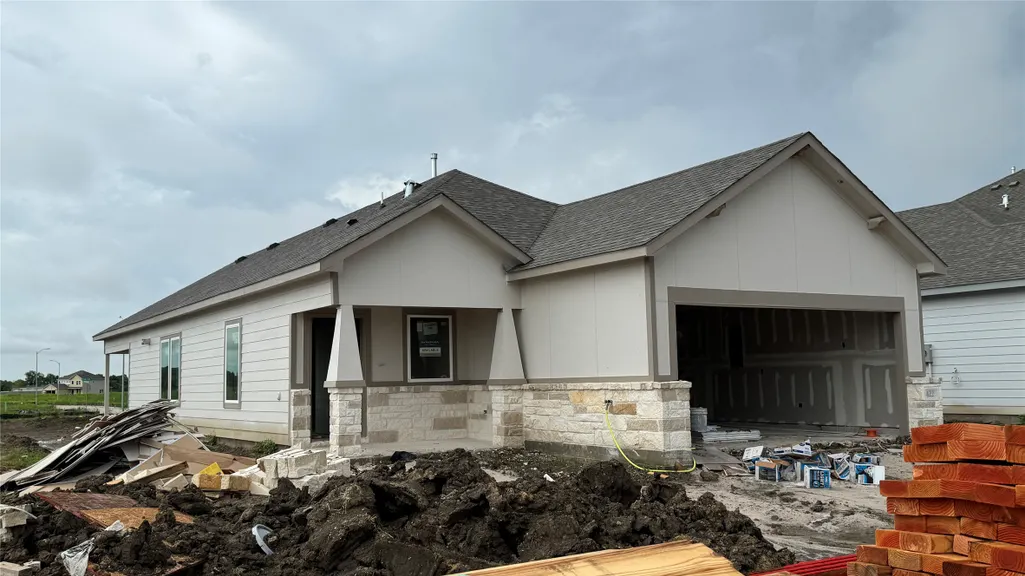
Address
422 Dorion Lagoon Drive, Crosby, TX
Price
$ 299,900
Property Attributes
- MLS#96321395
- TypeSingle Family
- Listing Status Active
- CountyHarris
- CityCrosby
- Area1 Crosby Area
- NeighborhoodCrosby Farms Sec 2
- Zip77532
- Style
- Year Built2026
- Taxes$ 1820
- Price$ 299,900
- Bedrooms3
- Full Bathrooms2
- Half Bathrooms0
- Sqr Footage1584
- Lot Size0.1377 Acres
Data Source:
Houston Association of REALTORS® (HAR)
Property Description
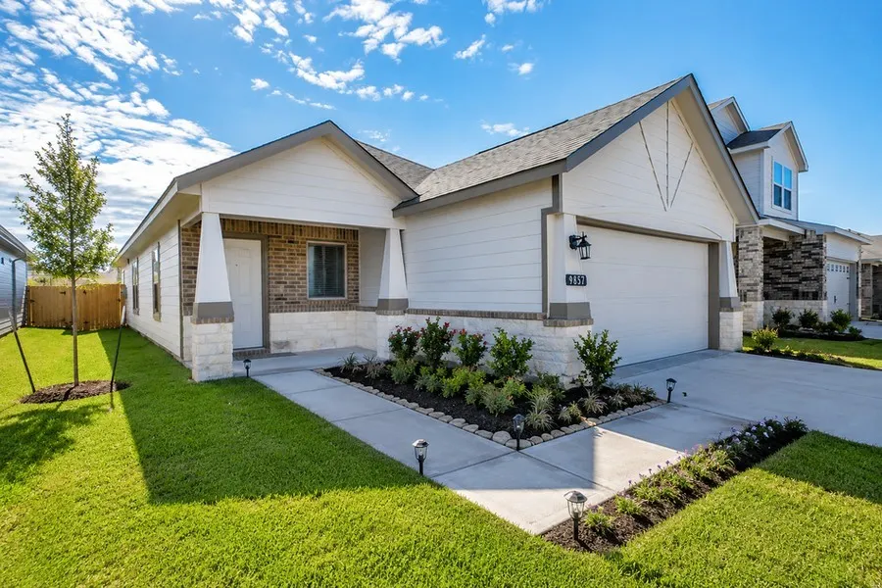
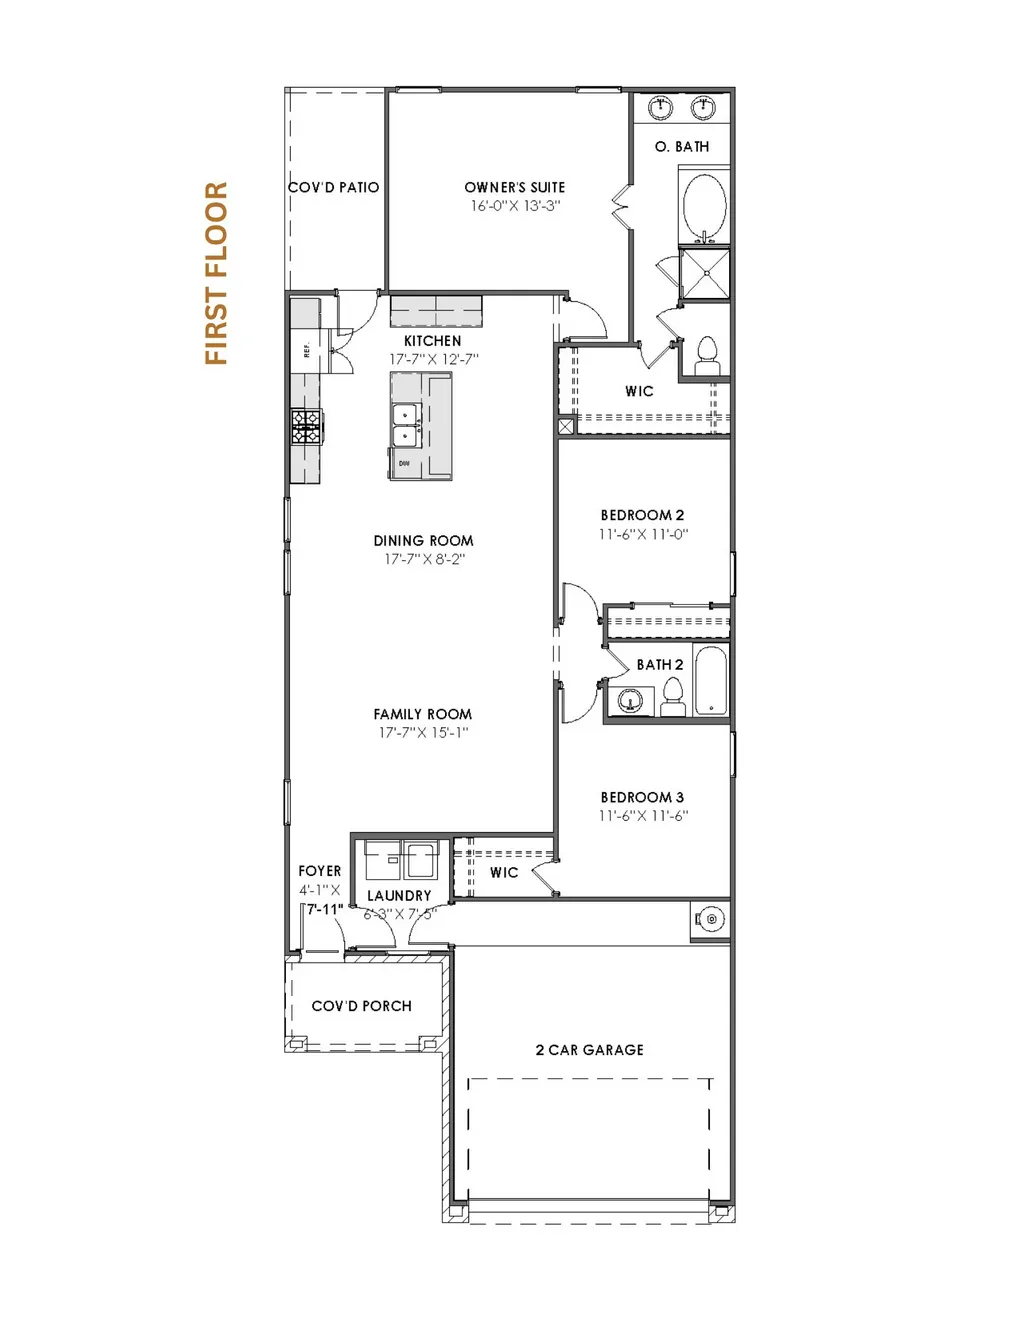
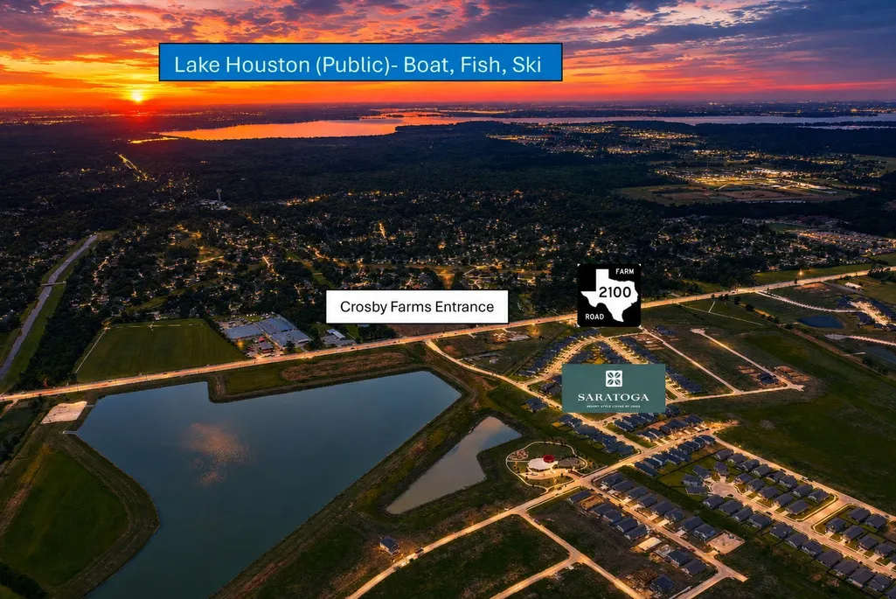
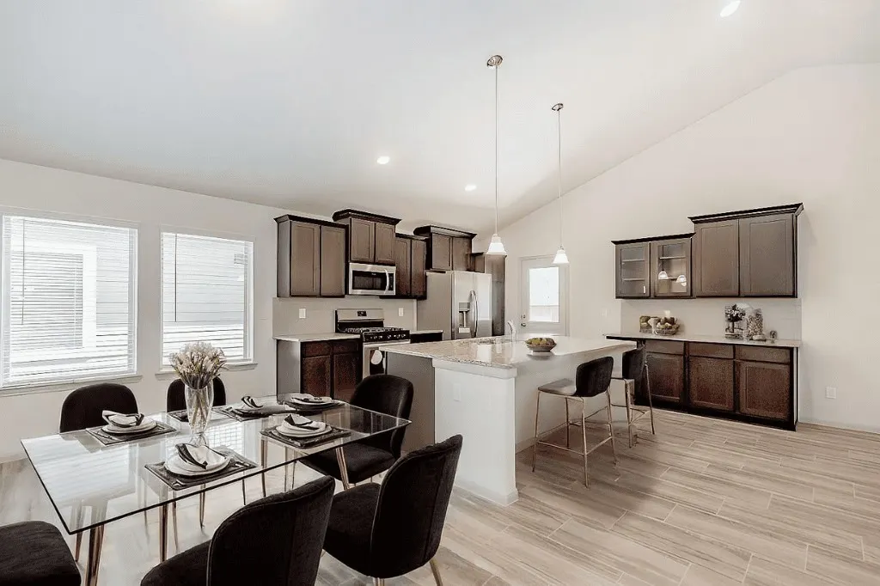
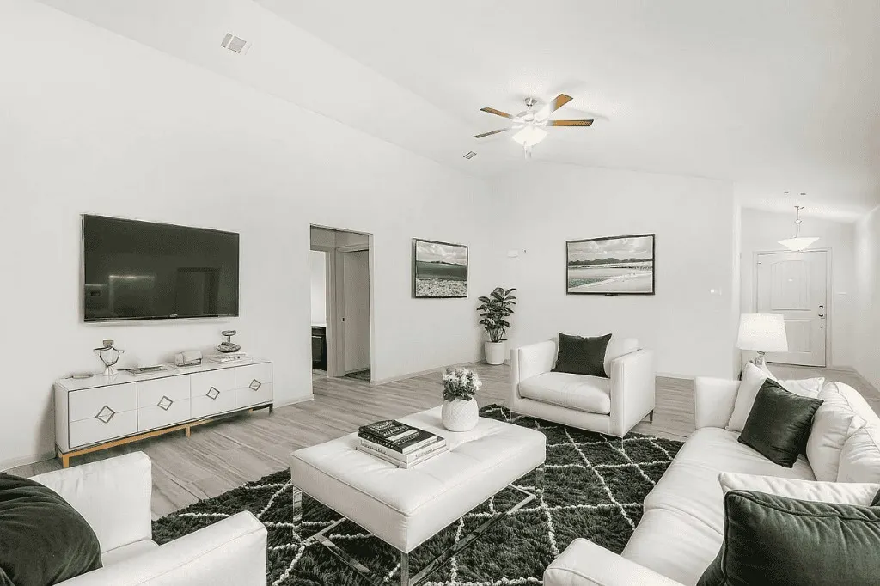
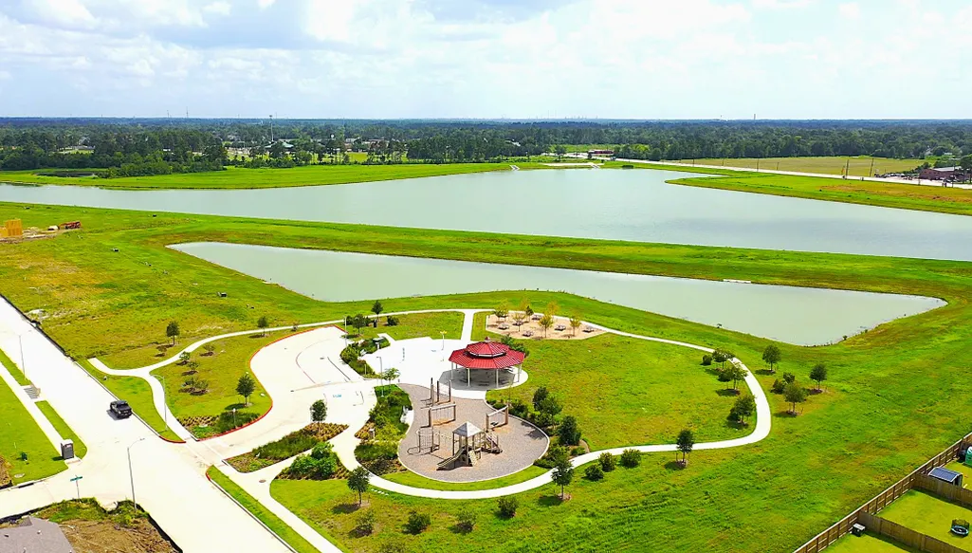
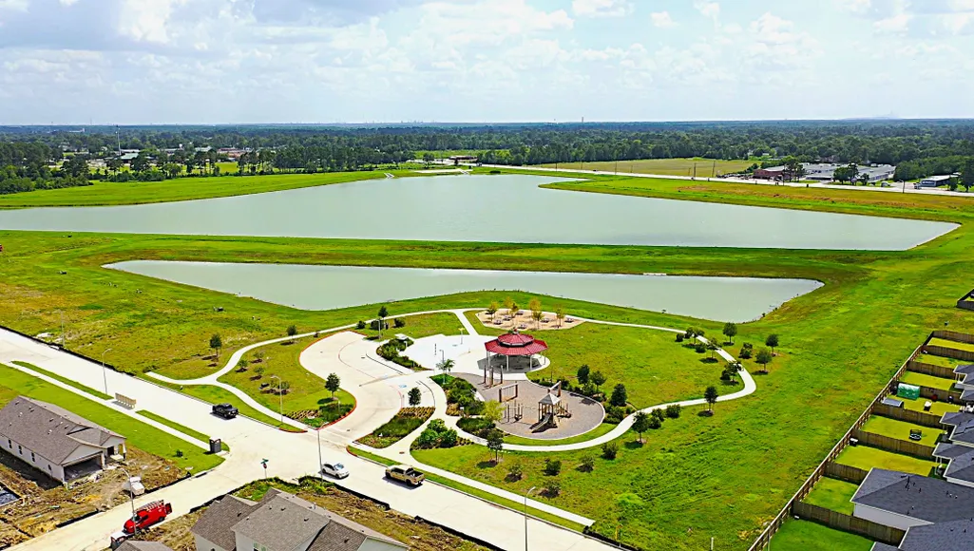
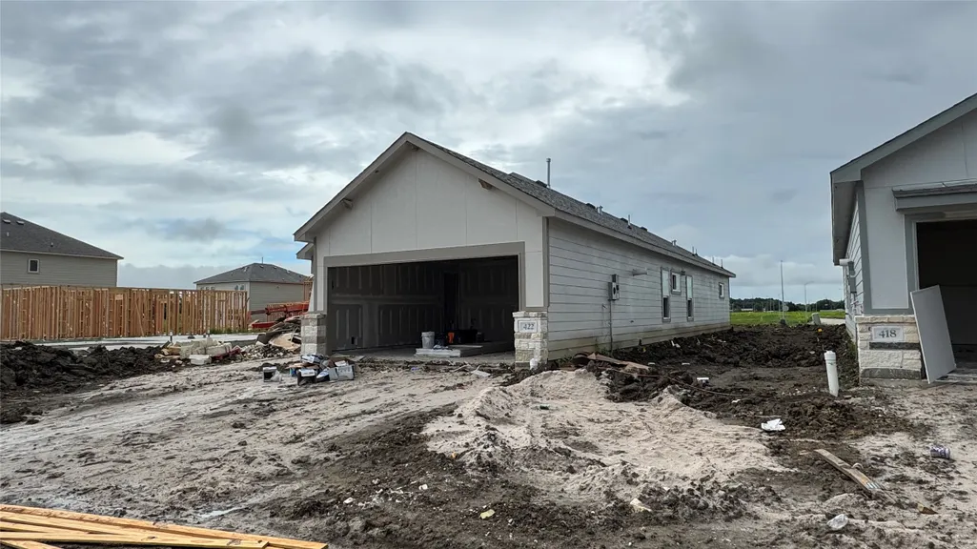
Welcome to 422 Dorion Lagoon Dr in Crosby Farms! The Saratoga Homes Wren plan offers 3 bedrooms, 2 full baths and approximately 1,584 sq ft with a smart open-concept layout, modern finishes and a stone-accented exterior elevation for enhanced curb appeal. Washer, dryer and refrigerator/freezer are included for move-in convenience. Built by Saratoga Homes, a family-owned, veteran-founded Texas homebuilder serving Texas since 1983, this home combines quality craftsmanship with energy-efficient design. Crosby Farms residents enjoy a community pool, recreation center, playground, walking trails and a community lake with catch-and-release fishing. Stonebridge at Newport golf course, shopping, dining and convenient US-90 access are nearby.
| Elementary School | Middle School | High School |
|---|---|---|
| CROSBY ELEMENTARY SCHOOL (CROSBY) Elementary School | CROSBY MIDDLE SCHOOL (CROSBY) Middle School | CROSBY HIGH SCHOOL High School |
| Price History | |
|---|---|
| 8/10/2026 | Listed $299,900 |
General Features
| Country | US |
|---|---|
| Sewer | Public Sewer |
| Heating | Central,Gas |
| Cooling | Central Air,Electric |
| Roof | Composition |
| Appliances | Dishwasher,Electric Oven,Gas Cooktop,Disposal,Microwave |
| HOA Fee | 650 |
| Association Fee Includes | Common Areas,Other,Recreation Facilities |
| Patio/Porch Features | Covered,Deck,Patio,Porch |
| Architectural Style | Traditional |
| Construction Materials | Cement Siding,Stone |
| Year Built | 2026 |
| Stories Count | 1 |
| Levels | One |
| Property Subtype | Detached |
| Tax Year | 2025 |
| Community Features | Curbs |
| Assoc Fee Paid Per | Annually |
| County | Harris |
| New Construction | true |
| Property Type | Residential |
| Association Amenities | Lake or Pond,Playground,Park |
| HOA | true |
| Attached Garage | true |
| Subdivision Name | Crosby Farms Sec 2 |
| Garage Y/N | true |
| Total Rooms | 6 |
| Full Baths | 2 |
| Status | Active |
| Directions | From 90 E, North on 2100. 2100 turns into Main St., Right on Point Nemo. Crosby Farm Entrance. Follow Signs to Model |
| ModificationTimestamp | 2026-08-12T19:53:54.517-00:00 |
| High School | CROSBY HIGH SCHOOL |
| City | Crosby |
| Disclosures | Municipal Utility District Disclosure |
| Association Name | Crest Management |
| High School District | 12 - Crosby |
| MLS Area | 1 |
| Lot Size Units | Square Feet |
| Elementary School | CROSBY ELEMENTARY SCHOOL (CROSBY) |
| Tax Annual Amount | 1820 |
| Middle/Junior High School | CROSBY MIDDLE SCHOOL (CROSBY) |
| Property Condition | Under Construction |
| MLS Area Minor | Crosby Area |
| Lease Considered Y/N | false |
| Builder Name | Saratoga |
| Standard Status | Active |
| Middle/Junior School District | 12 - Crosby |
| Elementary School District | 12 - Crosby |
| Year Built Source | Builder |
| PostalCity | Crosby |
| Legal Description | LT 6 BLK 3 CROSBY FARMS SEC 2 |
Interior Features
| Interior Amenities | Breakfast Bar,Double Vanity,High Ceilings,Kitchen Island,Kitchen/Family Room Combo,Pantry,Quartz Counters,Soaking Tub,Separate Shower,Tub Shower,Kitchen/Dining Combo |
|---|---|
| Flooring | Carpet,Engineered Hardwood,Tile |
| Air Conditioning Y/N | true |
| Heating Y/N | true |
| Laundry Features | Washer Hookup,Electric Dryer Hookup,Gas Dryer Hookup |
| Total Bedrooms | 3 |
| Room Type | Dining Room,Family Room,Kitchen,Living Room,Utility Room |
| LivingAreaSource | Builder |
| Total Baths | 2 |
Exterior Features
| Exterior Amenities | Covered Patio,Deck,Fence,Porch,Patio,Private Yard |
|---|---|
| Fencing | Back Yard |
| Parking Features | Attached,Driveway,Garage |
| Lot Features | Subdivision,Pond on Lot |
| Water Source | Public |
| Lot Size Area | 6000 |
| Foundation Details | Slab |
| Building Area Total | 1584 |
| Lot Size Acres | 0.1377 |
| Road Surface Type | Asphalt |
| Lot Size Source | Appraiser |
| Private Pool | false |
Amenities
- Foreclosure
- Views
- Short Sale
- New Construction
- Adult 55+
- Lease To Own
- No HOA Fees
- Furnished
- Primary On Main
- Air Conditioning
- Seller Finance
- Green
- Fixer Upper
- Horse
- Golf
- Fireplace
- Deck
- Garage
- Basement
- Pool
Property vs Single Family Average in 77532
Price
Taxes
Year Built
 The information being provided by Houston Association of REALTORS, Inc. is for the consumer's personal, non-commercial use and may not be used for any purpose other than to identify prospective properties consumers may be interested in purchasing. Any information relating to real estate for sale referenced on this web site comes from the Internet Data Exchange (IDX) program of the Houston Association of REALTORS, Inc. This web site may reference real estate listing(s) held by a brokerage firm other
