
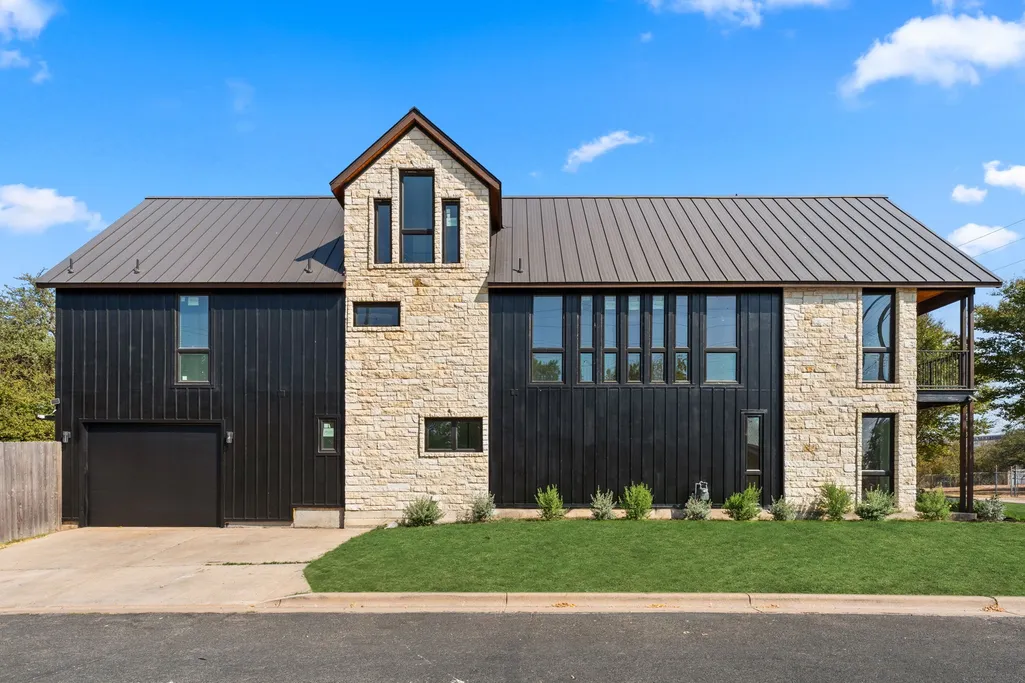
Address
3814 Wadford Street, Austin, TX
Price
$ 2,750,000
Property Attributes
- MLS#80277690
- TypeSingle Family
- Listing Status Active
- CountyTravis
- CityAustin
- Area83
- NeighborhoodFortview Add
- Zip78704
- Style
- Year Built2003
- Taxes$ 24519
- Price$ 2,750,000
- Bedrooms5
- Full Bathrooms4
- Half Bathrooms1
- Sqr Footage5129
- Lot Size0.238 Acres
Data Source:
Houston Association of REALTORS® (HAR)
Property Description
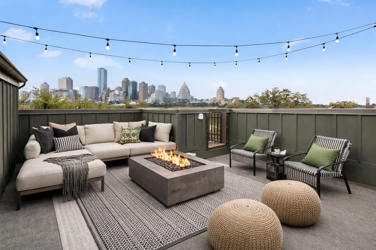
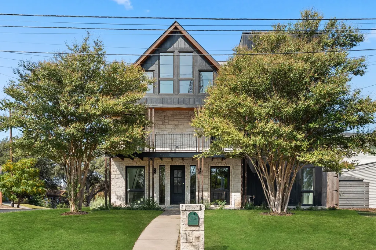
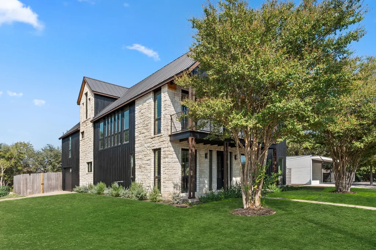
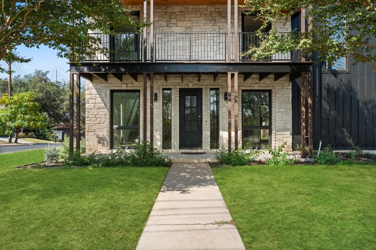
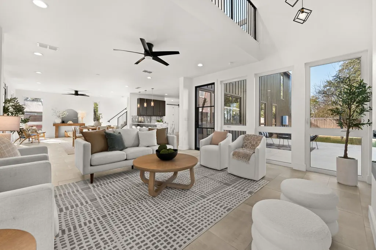
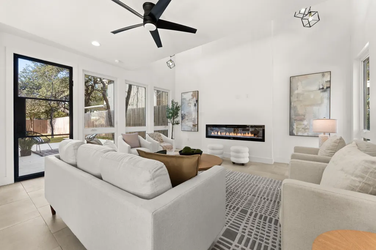
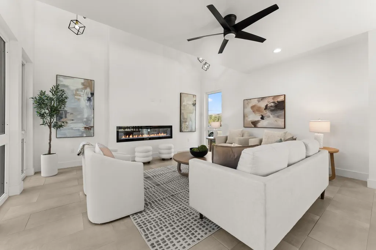
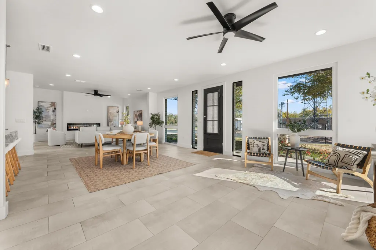
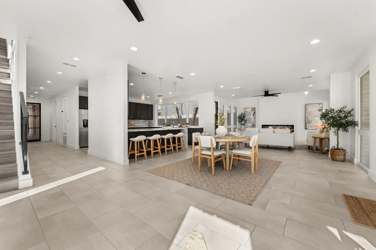
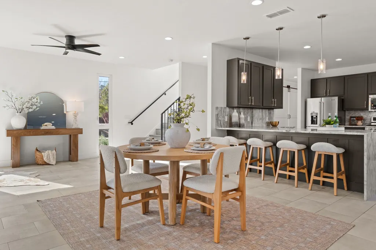
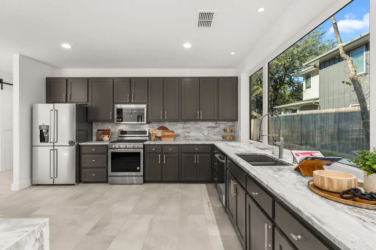
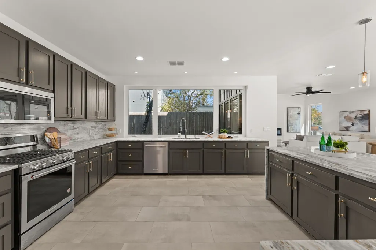
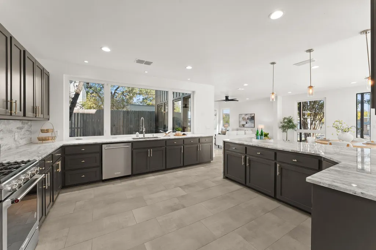
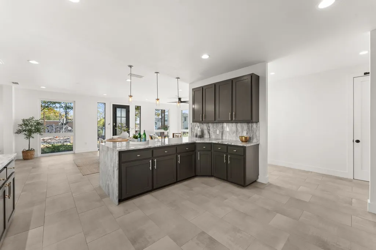
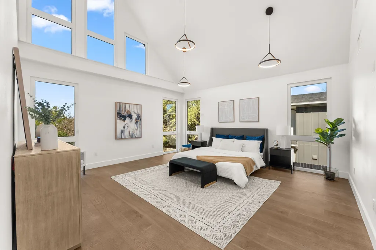
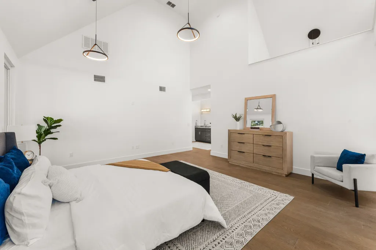
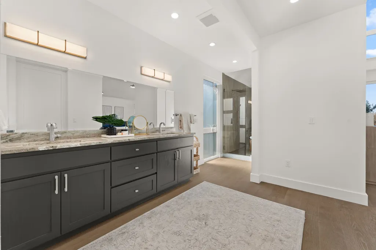
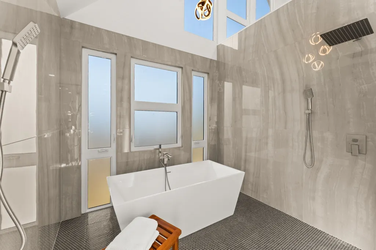
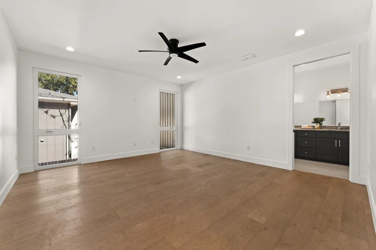
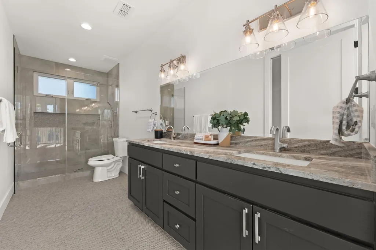
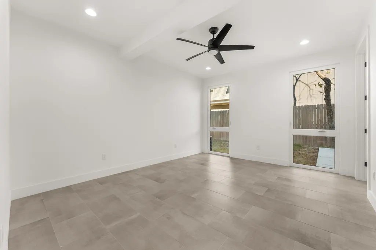
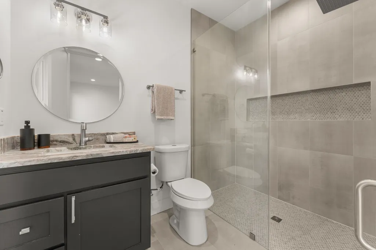
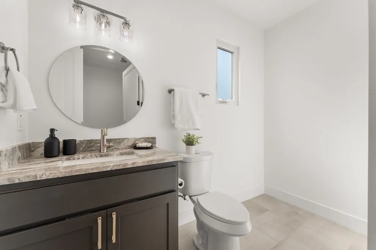
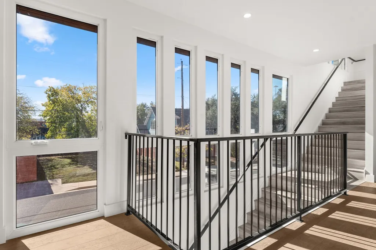
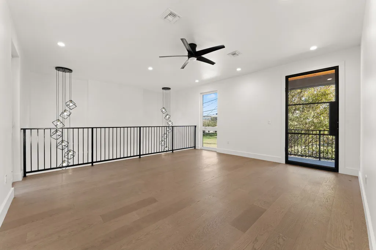
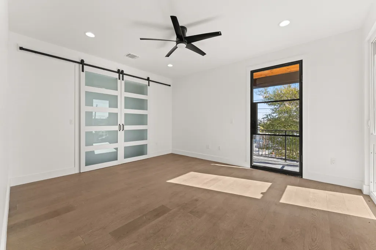
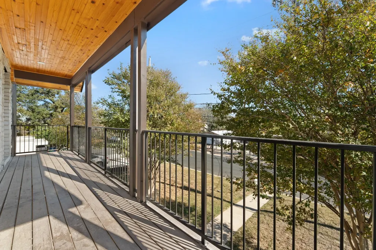
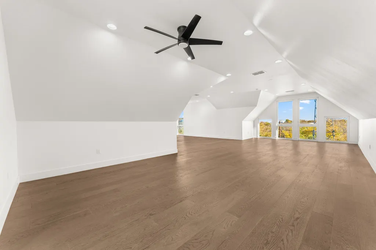
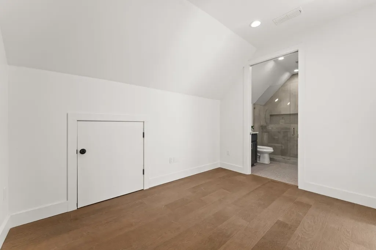
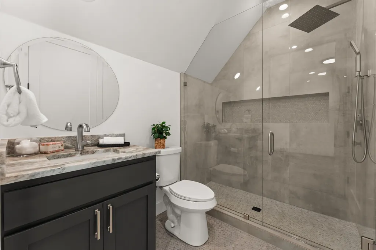
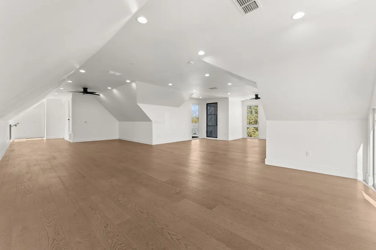
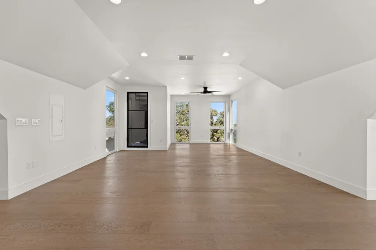
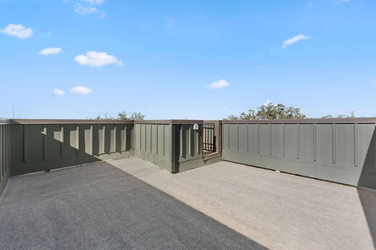
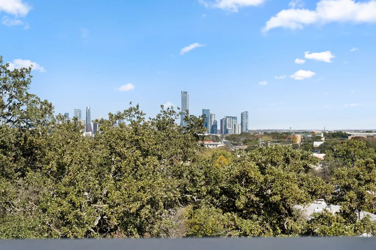
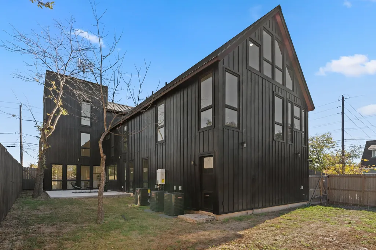
Modern residence with Texas Capitol views, rooftop deck, and minutes to South Congress and downtown Austin. Sophisticated three-story contemporary home in one of South Austin’s most sought-after neighborhoods. Expansive windows frame Texas Capitol and downtown skyline views from the upper level, creating a dramatic backdrop for the home’s light-filled open layout and refined modern finishes. Designed for both entertaining and everyday living, the home features thoughtfully designed spaces and a spacious primary suite with spa-inspired bath and walk-in closet. The rooftop deck offers an elevated setting to relax, host guests, and enjoy Austin evenings above the city. Ideally located near South Congress dining, live music venues, boutique shopping, and Austin’s vibrant coffee culture, this residence captures the energy and lifestyle that make South Austin one of the city’s most desirable areas.
| Elementary School | Middle School | High School |
|---|---|---|
| GALINDO ELEMENTARY SCHOOL Elementary School | LIVELY MIDDLE SCHOOL Middle School | TRAVIS HIGH SCHOOL (AUSTIN) High School |
| Price History | |
|---|---|
| 3/11/2026 | Listed $2,900,000 |
| 6/3/2026 | 5$2,750,000 |
General Features
| Country | US |
|---|---|
| Sewer | Public Sewer |
| Heating | Central,Electric |
| Cooling | Central Air,Electric |
| Roof | Metal |
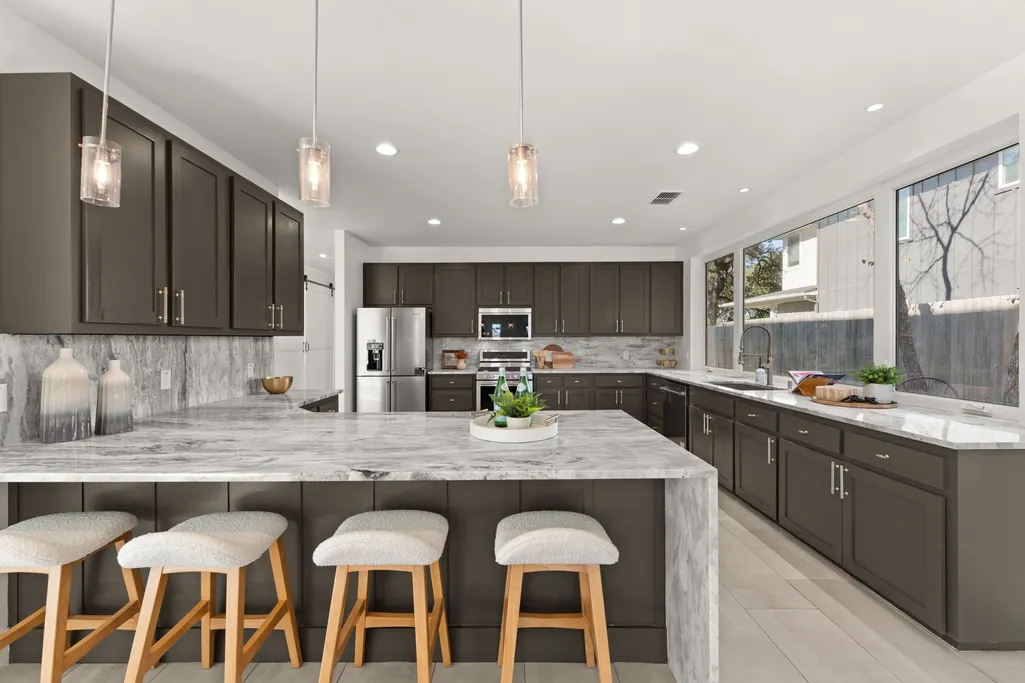
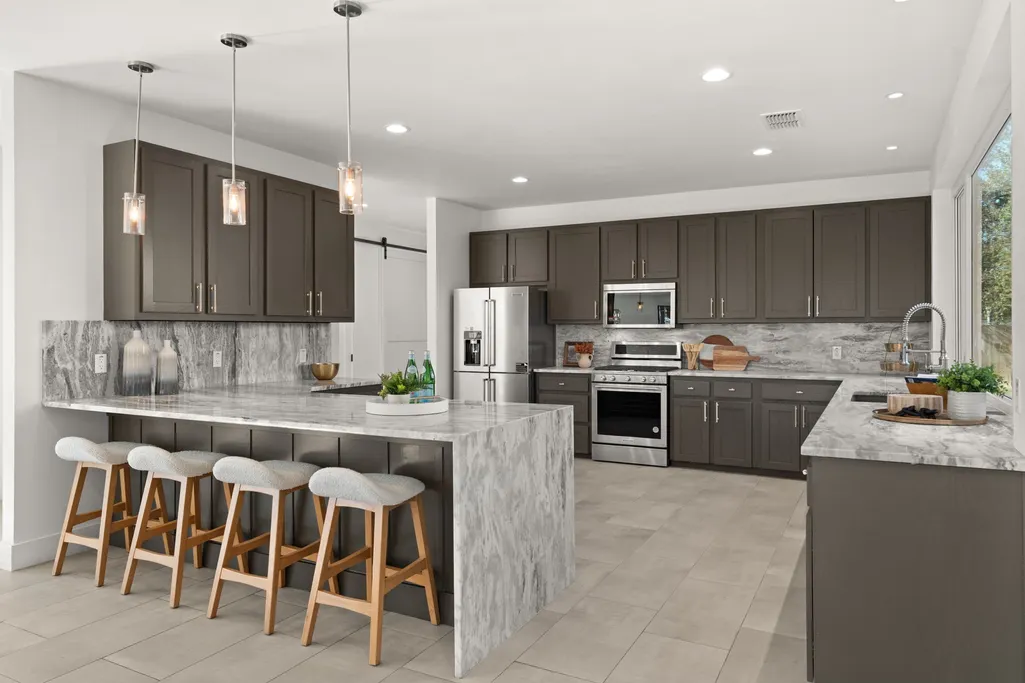
| Appliances | Dishwasher,Gas Cooktop,Disposal,Gas Oven,Microwave,Oven,ENERGY STAR Qualified Appliances,Refrigerator |
| Garage Spaces | 2 |
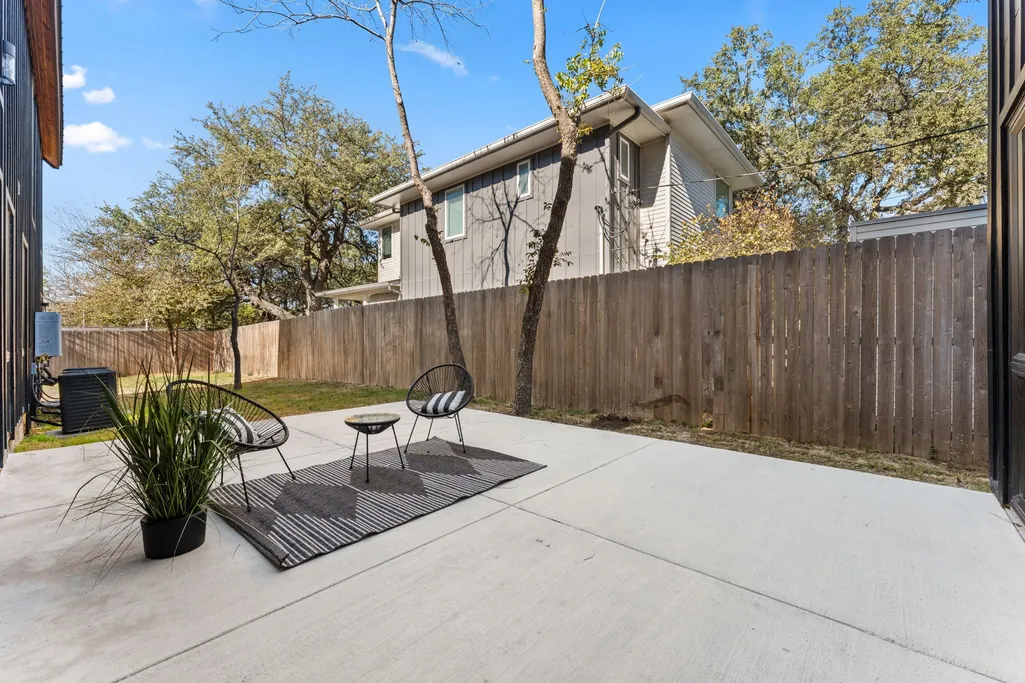
| Patio/Porch Features | Balcony,Covered,Deck,Patio,Porch |
| Architectural Style | Craftsman,Contemporary/Modern,Farmhouse,Mediterranean,Other |
| Security Features | Smoke Detector(s) |
| Construction Materials | Aluminum Siding,Cement Siding,Stone,Unknown,Wood Siding |
| Year Built | 2003 |
| Stories Count | 3 |
| Levels | Three Or More |
| Property Subtype | Detached |
| Tax Year | 2025 |
| County | Travis |
| New Construction | false |
| Property Type | Residential |
| Attached Garage | true |
| Energy Efficient | Appliances,HVAC,Lighting,Thermostat,Windows |
| Subdivision Name | Fortview Add |
| Facing Direction | Southwest |
| Garage Y/N | true |
| Total Rooms | 5 |
| Full Baths | 4 |
| Status | Active |
| Directions | Directions (From North): Take IH-35 south. Exit Woodward St (Exit 231). Turn right on E Ben White Blvd, right on S Congress Ave, left on Dunlap St, then right on Wadford St. Directions (From South): Take IH-35 north. Exit toward Ben White Blvd/Woodward St (Exit 230). Turn left on E Ben White Blvd, right on S Congress Ave, left on Dunlap St, then right on Wadford St. |
| ModificationTimestamp | 2026-06-03T16:27:31.107-00:00 |
| High School | TRAVIS HIGH SCHOOL (AUSTIN) |
| City | Austin |
| Disclosures | None |
| High School District | 111 - Austin |
| MLS Area | 83 |
| Lot Size Units | Square Feet |
| Elementary School | GALINDO ELEMENTARY SCHOOL |
| Tax Annual Amount | 24519 |
| Middle/Junior High School | LIVELY MIDDLE SCHOOL |
| Lease Considered Y/N | true |
| Virtual Tour | https://www.homes.com/property/3814-wadford-st-austin-tx/p029yyv2rqfsg/?dk=14rtx6s6fq1hx |
| Standard Status | Active |
| Occupancy Type | Vacant |
| Middle/Junior School District | 111 - Austin |
| Elementary School District | 111 - Austin |
| Year Built Source | Public Records |
| PostalCity | Austin |
| Legal Description | 71 X 150FT BLK 7 FORTVIEW ADDN |
Interior Features
| Interior Amenities | Balcony,Double Vanity,High Ceilings,Kitchen/Family Room Combo,Quartz Counters,Soaking Tub,Ceiling Fan(s),Kitchen/Dining Combo,Living/Dining Room,Programmable Thermostat |
|---|---|
| Flooring | Tile,Wood |
| Total Fireplaces | 1 |
| Fireplace Features | Electric |
| Air Conditioning Y/N | true |
| Heating Y/N | true |
| Window Features | Low-Emissivity Windows |
| Fireplace Y/N | true |
| Half Baths | 1 |
| Laundry Features | Washer Hookup,Electric Dryer Hookup |
| Total Bedrooms | 5 |
| Room Type | Family Room,Game Room,Kitchen,Living Room |
| LivingAreaSource | Appraiser |
| Total Baths | 5 |
Exterior Features

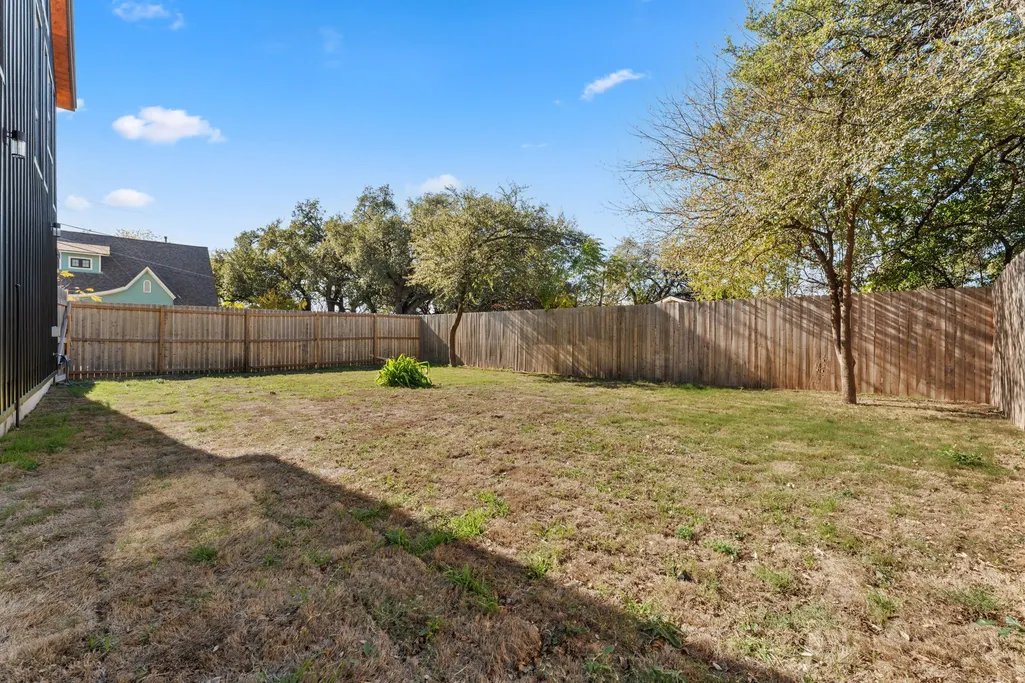
| Exterior Amenities | Balcony,Covered Patio,Deck,Fence,Porch,Patio,Private Yard |
|---|---|
| Fencing | Back Yard |
| Parking Features | Attached,Garage |
| Lot Features | Corner Lot |
| Water Source | Public |
| Lot Size Area | 9614 |
| Foundation Details | Slab |
| Building Area Total | 5129 |
| Lot Size Acres | 0.238 |
| Road Surface Type | Asphalt |
| Lot Size Source | Survey |
| Private Pool | false |
Amenities
- Foreclosure
- Views
- Short Sale
- New Construction
- Adult 55+
- Lease To Own
- No HOA Fees
- Furnished
- Primary On Main
- Air Conditioning
- Seller Finance
- Green
- Fixer Upper
- Horse
- Golf
- Fireplace
- Deck
- Garage
- Basement
- Pool
Property vs Single Family Average in 78704
Price
Taxes
Year Built
 The information being provided by Houston Association of REALTORS, Inc. is for the consumer's personal, non-commercial use and may not be used for any purpose other than to identify prospective properties consumers may be interested in purchasing. Any information relating to real estate for sale referenced on this web site comes from the Internet Data Exchange (IDX) program of the Houston Association of REALTORS, Inc. This web site may reference real estate listing(s) held by a brokerage firm other
