


Water Views
Address
24418 Green Buffalograss Trail, Katy, TX
Price
$ 850,000
Property Attributes
- MLS#58309698
- TypeSingle Family
- Listing Status Active
- CountyHarris
- CityKaty
- Area25 Katy - Old Towne
- NeighborhoodElyson Sec 37
- Zip77493
- Style
- Year Built2023
- Taxes$ 21540
- Price$ 850,000
- Bedrooms5
- Full Bathrooms4
- Half Bathrooms0
- Sqr Footage3721
- Lot Size0.1983 Acres
Data Source:
Houston Association of REALTORS® (HAR)
Property Description

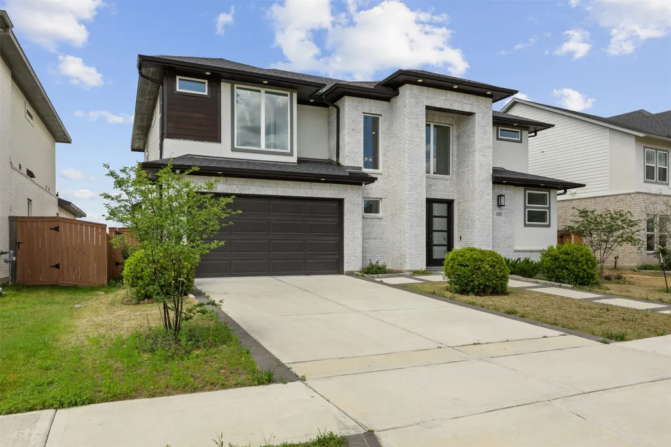


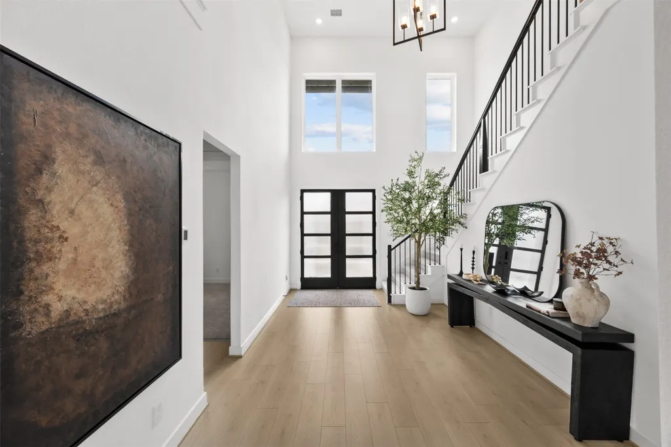
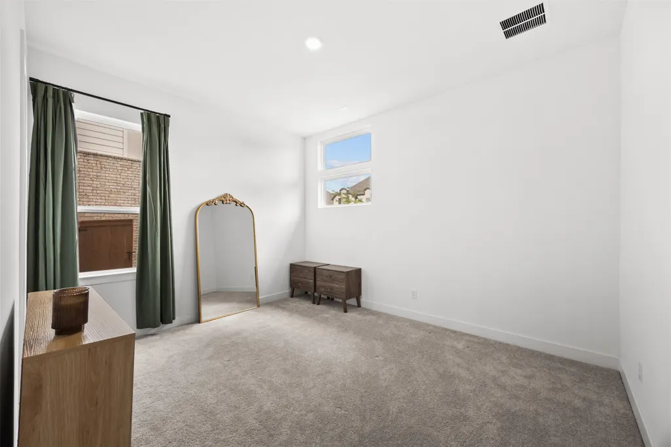
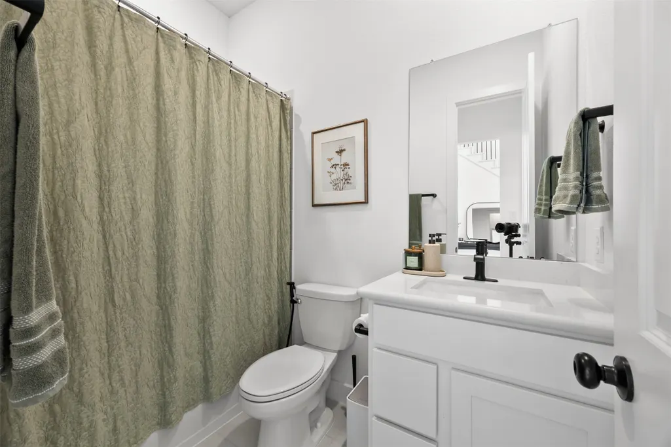
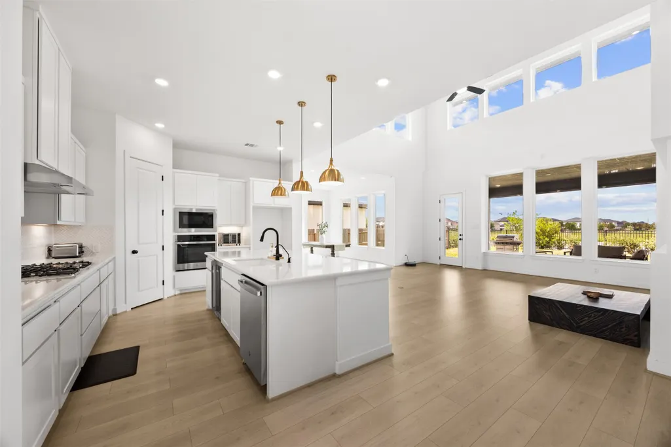




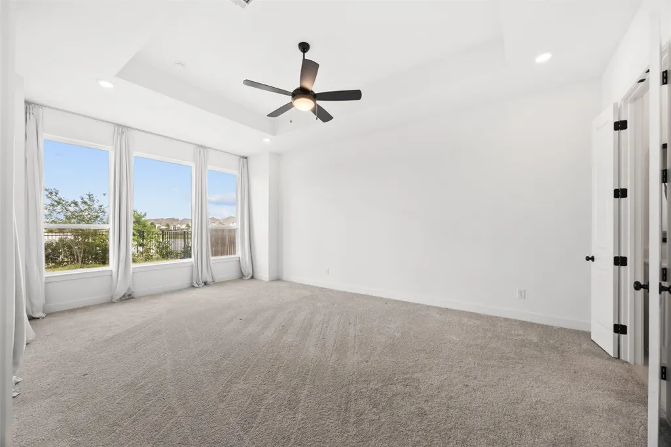
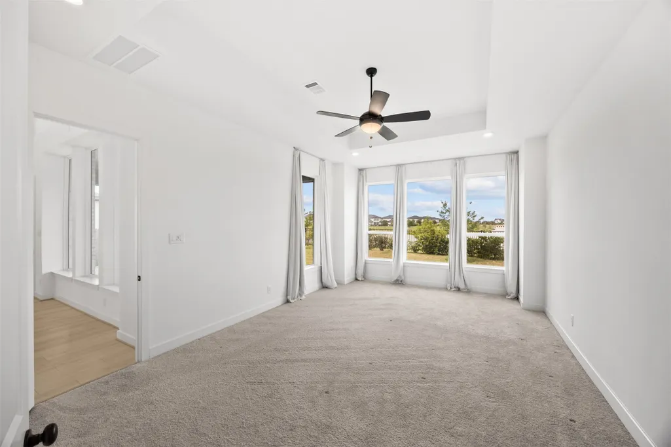


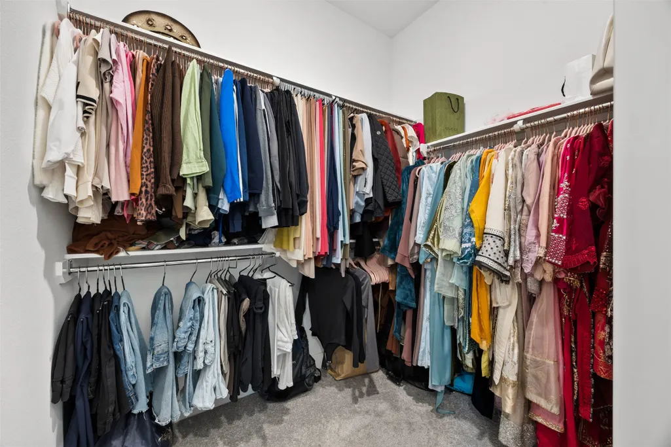

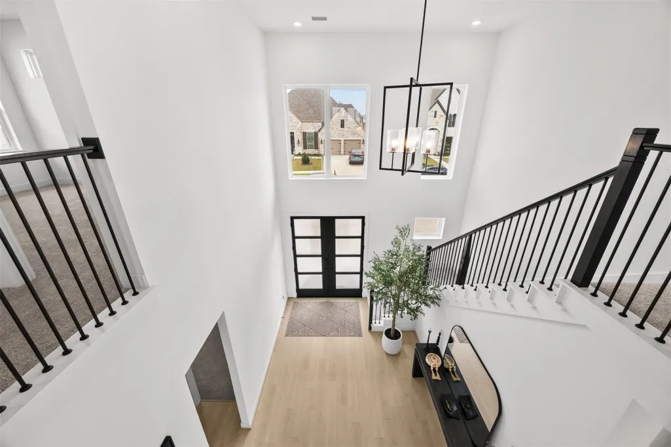
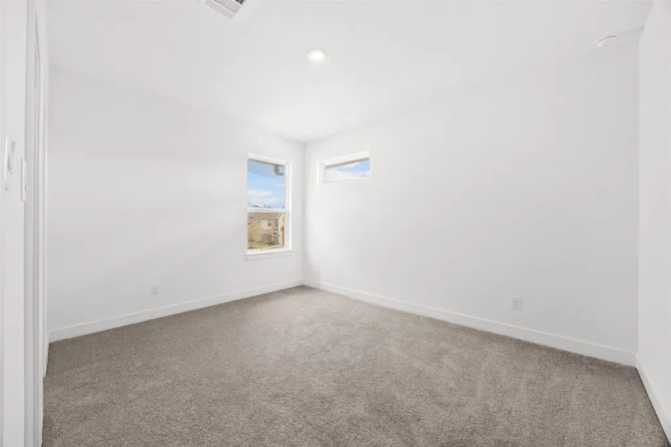


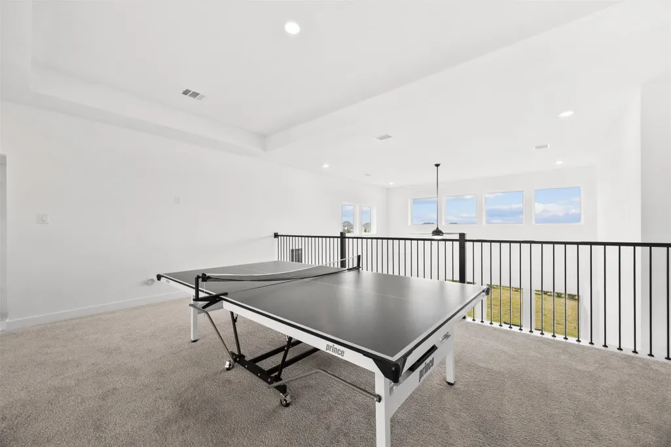






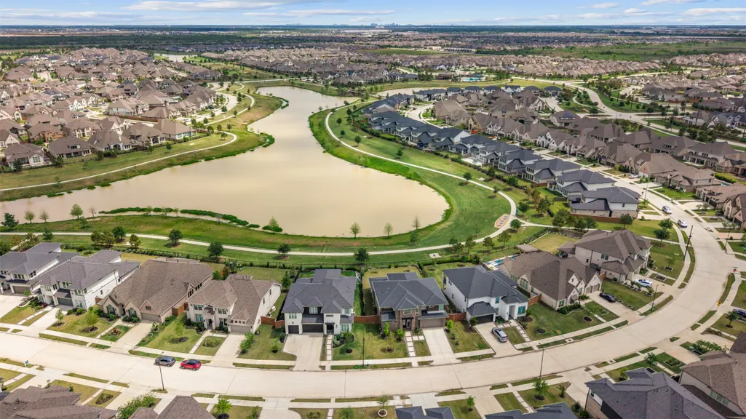


Exuding sophistication and thoughtful design, the Regatta floor plan offers refined details and spacious living throughout. The open-concept main area is filled with natural light and features a designer kitchen with a large island and walk-in pantry, seamlessly flowing into the dining and family rooms. A cozy fireplace anchors the space, while sliding glass doors lead to a covered patio for effortless indoor-outdoor living. The primary suite is a true retreat, complete with a bay window, dual vanities, an oversized walk-in shower, soaking tub, and a spacious walk-in closet. Upstairs, you’ll find additional bedrooms, along with a large game room, media room, and generous storage. This stunning five-bedroom, five-and-a-half-bath Taylor Morrison home showcases bold, modern style with beautiful lake views. Located in the master-planned community of Elyson, residents enjoy 24-hour fitness centers, resort-style pools, 30 miles of trails, and a 64-acre lake. and much more!
| Elementary School | Middle School | High School |
|---|---|---|
| BOUDNY ELEMENTARY Elementary School | NELSON JUNIOR HIGH (KATY) Middle School | FREEMAN HIGH SCHOOL High School |
| Price History | |
|---|---|
| 4/15/2026 | Listed $875,000 |
| 8/17/2026 | 3$850,000 |
General Features
| Country | US |
|---|---|
| Sewer | PublicSewer |
| Heating | Central,Gas |
| Cooling | CentralAir,Electric |
| Roof | Composition |
| Appliances | Dishwasher,ElectricOven,GasCooktop,Disposal,Microwave,Oven,TanklessWaterHeater |
| HOA Fee | 1384 |
| Garage Spaces | 3 |
| Association Fee Includes | Clubhouse,RecreationFacilities |
| Patio/Porch Features | Covered,Deck,Patio |
| Architectural Style | ContemporaryModern |
| Pool Features | Association |
| Security Features | SmokeDetectors |
| Construction Materials | Brick,Stucco |
| Year Built | 2023 |

| View | Lake,Water |
| Stories Count | 2 |
| Levels | Two |
| Property Subtype | Detached |
| Tax Year | 2025 |
| Community Features | CommunityPool,MasterPlannedCommunity |
| Assoc Fee Paid Per | Annually |
| County | Harris |
| New Construction | false |
| Property Type | Residential |
| Association Amenities | Clubhouse,SportCourt,DogPark,FitnessCenter,MeetingBanquetPartyRoom,PartyRoom,PicnicArea,Playground,Pickleball,Park,Pool,Security,TennisCourts,Trails,Trash |
| HOA | true |
| Attached Garage | true |
| Energy Efficient | Insulation,Thermostat,WaterHeater |
| Subdivision Name | Elyson Sec 37 |
| Facing Direction | South |
| Garage Y/N | true |
| Total Rooms | 11 |
| Full Baths | 4 |
| Status | Active |
| Directions | Going FM 529 W/ Freeman Rd, Turn Right on Elyson Vlg Rd, Turn Left on Sundown Pr Dr, Turn Right on Patridge Pointe Rd, Turn Right on Green Buffalograss Trl. |
| ModificationTimestamp | 2026-09-12T20:15:25.837-00:00 |
| High School | FREEMAN HIGH SCHOOL |
| City | Katy |
| Disclosures | SellerDisclosure |
| Association Name | COHERE |
| High School District | 30 - Katy |
| MLS Area | 25 |
| Lot Size Units | SquareFeet |
| Elementary School | BOUDNY ELEMENTARY |
| Tax Annual Amount | 21540 |
| Middle/Junior High School | NELSON JUNIOR HIGH (KATY) |
| MLS Area Minor | Katy - Old Towne |
| Lease Considered Y/N | true |
| Standard Status | Active |
| Middle/Junior School District | 30 - Katy |
| Elementary School District | 30 - Katy |
| Year Built Source | PublicRecords |
| PostalCity | Katy |
| Legal Description | LT 6 BLK 2 ELYSON SEC 37 |
Interior Features
| Interior Amenities | DoubleVanity,EntranceFoyer,HighCeilings,KitchenIsland,KitchenFamilyRoomCombo,Pantry,SeparateShower,TwoBedroomsDown,Vanity,WalkInClosets,CeilingFans,ProgrammableThermostat |
|---|---|
| Flooring | Carpet,Tile,Wood |
| Total Fireplaces | 1 |
| Air Conditioning Y/N | true |
| Heating Y/N | true |
| Fireplace Y/N | true |


| Laundry Features | WasherHookup,ElectricDryerHookup |
| Total Bedrooms | 5 |
| Room Type | DiningRoom,FamilyRoom,GameRoom,LivingRoom,MediaRoom,UtilityRoom |
| LivingAreaSource | Appraiser |
| Total Baths | 4 |
Exterior Features
| Exterior Amenities | CoveredPatio,Fence,SprinklerIrrigation,Patio,TennisCourts |
|---|---|
| Fencing | Partial |
| Parking Features | Attached,Garage,Tandem |
| Lot Features | Subdivision,Views,PondOnLot |
| Water Source | Public |
| Lot Size Area | 8638 |
| Foundation Details | Slab |
| Building Area Total | 3721 |
| Lot Size Acres | 0.1983 |
| Lot Size Source | Appraiser |
| Private Pool | false |
Amenities
- Foreclosure
- Views
- Short Sale
- New Construction
- Adult 55+
- Lease To Own
- No HOA Fees
- Furnished
- Primary On Main
- Air Conditioning
- Seller Finance
- Green
- Fixer Upper
- Horse
- Golf
- Fireplace
- Deck
- Garage
- Basement
- Pool
Property vs Single Family Average in 77493
Price
Taxes
Year Built
 The information being provided by Houston Association of REALTORS, Inc. is for the consumer's personal, non-commercial use and may not be used for any purpose other than to identify prospective properties consumers may be interested in purchasing. Any information relating to real estate for sale referenced on this web site comes from the Internet Data Exchange (IDX) program of the Houston Association of REALTORS, Inc. This web site may reference real estate listing(s) held by a brokerage firm other
