













Address
3221 Pecha Lane, Pleak, TX
Price
$ 589,900
Property Attributes
- MLS#37779244
- TypeSingle Family
- Listing Status Active
- CountyFort Bend
- CityPleak
- Area30 Fort Bend South/Richmond
- NeighborhoodG S Pentecost
- Zip77471
- Style
- Year Built2020
- Taxes$ 3812
- Price$ 589,900
- Bedrooms4
- Full Bathrooms3
- Half Bathrooms0
- Sqr Footage2374
- Lot Size2.6405 Acres
Data Source:
Houston Association of REALTORS® (HAR)
Property Description
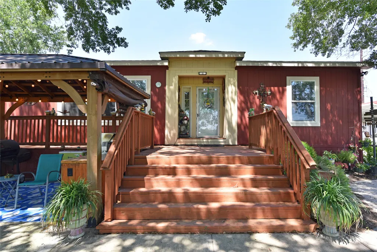
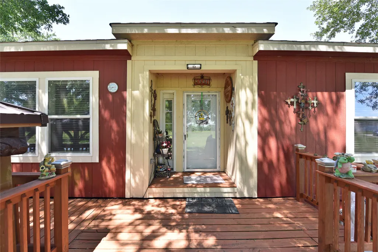
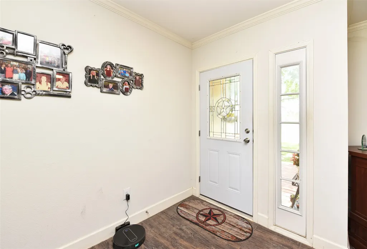
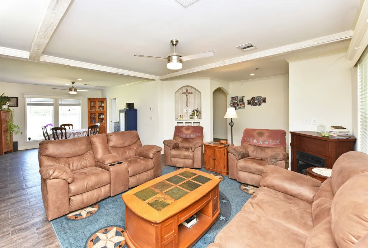
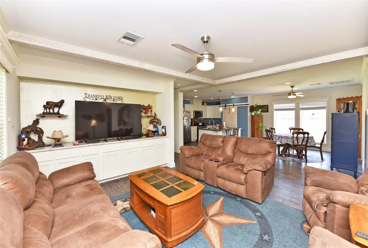
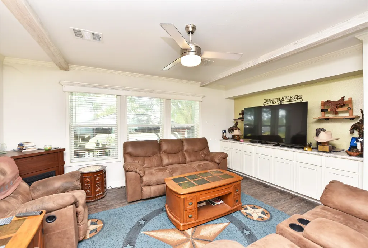
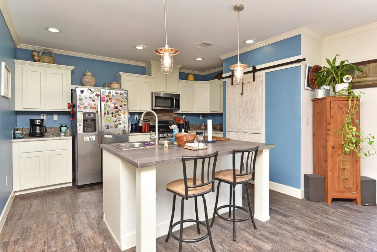
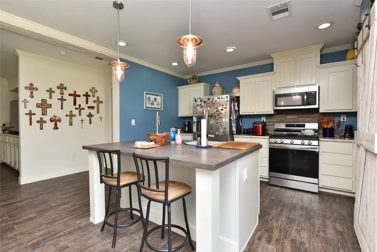
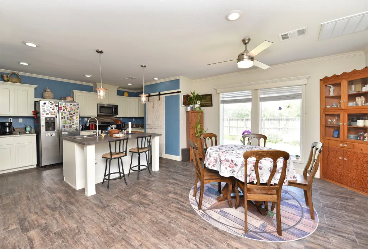
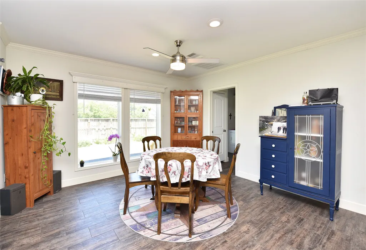
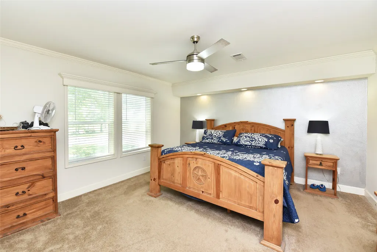
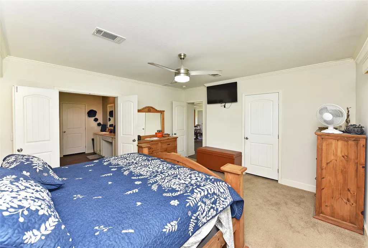
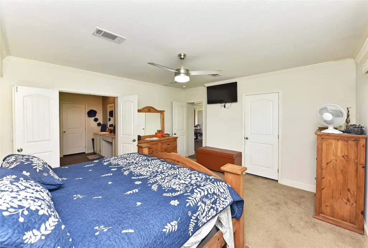
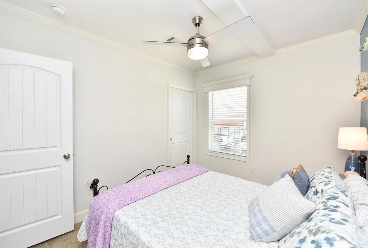
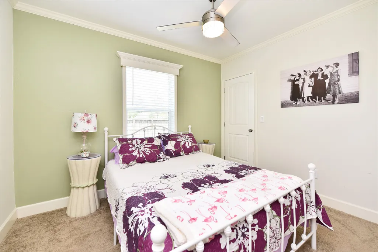
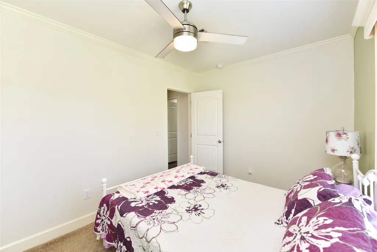
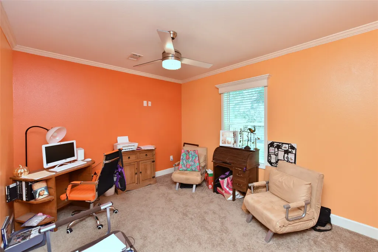
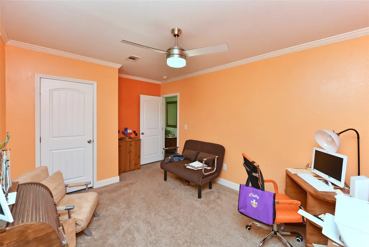
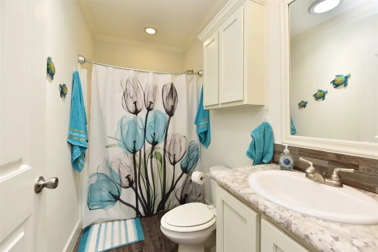
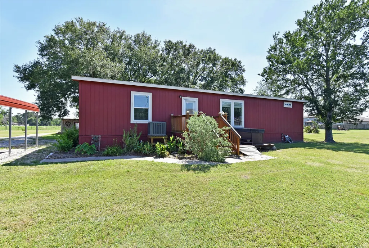
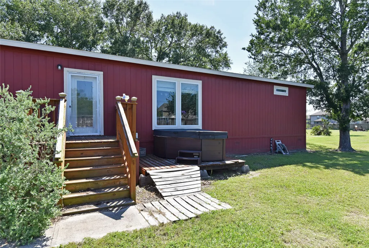
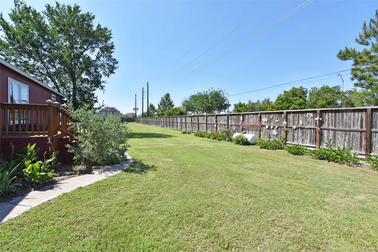
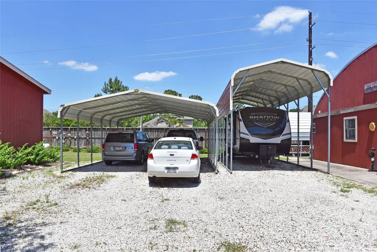
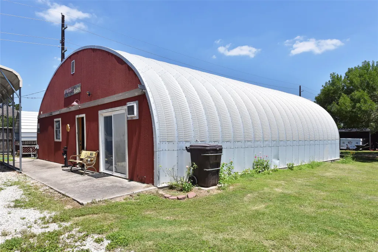
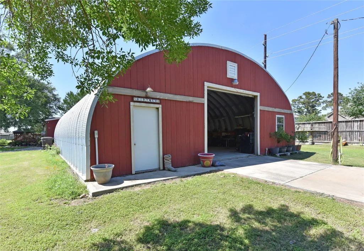
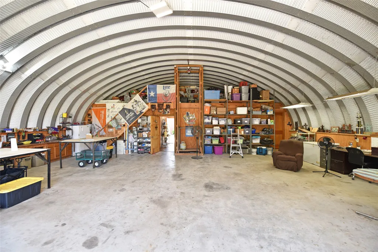
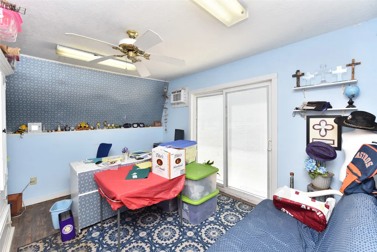
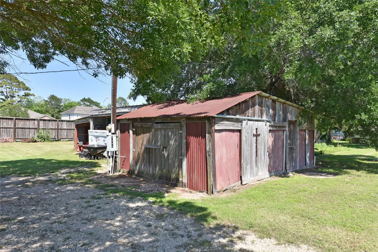
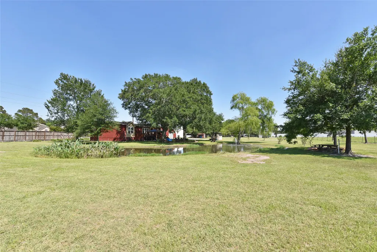
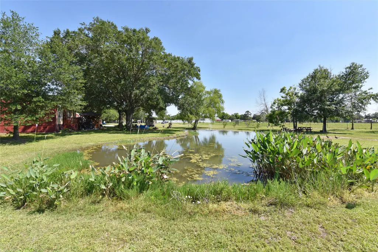
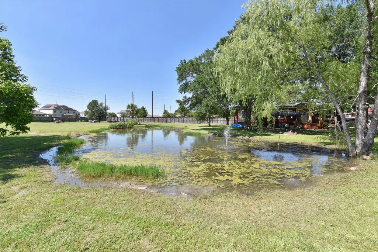
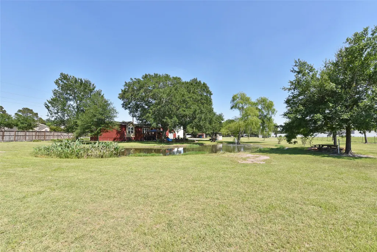
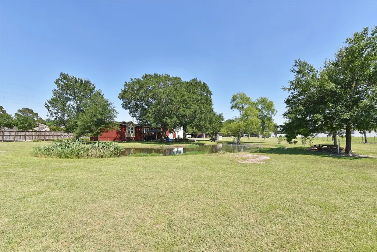
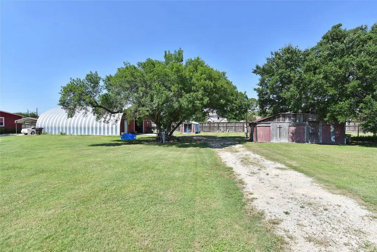
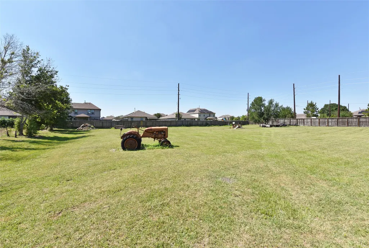
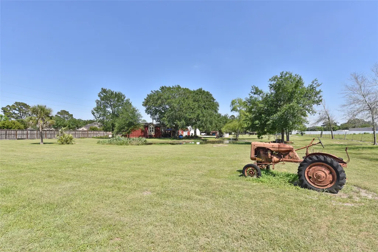
Unique 2.6 acre unrestricted sanctuary. There are many possibilities for this property. The home is a 2374 Sq Ft modular home built by Oak Creek Builders in 2020. Features 4 bedrooms, 2 full baths, Kitchen features a gas range, overhead microwave and breakfast island with sink. Primary bath has a walk in shower with two walk in closets. As you come out to the back deck there is a hot tub for relaxation. In the front there is a covered patio with built is gas grill and cabinets. The front yard is shaded by mature oak trees and has an aeriated pond that with some nice catfish. The 40x44 barn is wired for 220 and includes a kitchen, bedroom and full bath. Storage above the kitchen with a lift to store items with ease. There is also a storage shed with workshop, and separate green house. Plenty of room for parking and shaded areas to relax under. There is a covered concrete slab for your BBQ pit, just set up tables in the barn and who cares about the weather. Possibilities are many
| Elementary School | Middle School | High School |
|---|---|---|
| CULVER ELEMENTARY SCHOOL Elementary School | GEORGE JUNIOR HIGH SCHOOL Middle School | TERRY HIGH SCHOOL High School |
| Price History | |
|---|---|
| 5/18/2026 | Listed $589,900 |
General Features
| Country | US |
|---|---|
| Sewer | SepticTank |
| Heating | Central,Electric |
| Cooling | CentralAir,Electric |
| Roof | Composition |
| Appliances | Dishwasher,GasOven,GasRange,Microwave,Oven |
| Patio/Porch Features | Covered,Deck,Patio,Porch |
| Architectural Style | Traditional |
| Security Features | SmokeDetectors |
| Construction Materials | CementSiding |
| Year Built | 2020 |
| Stories Count | 1 |
| Levels | One |
| Property Subtype | Detached |
| Tax Year | 2025 |
| County | Fort Bend |
| New Construction | false |
| Property Type | Residential |
| Energy Efficient | Thermostat |
| Subdivision Name | G S Pentecost |
| Garage Y/N | false |
| Other Structures | Barns,Stables,Sheds,Workshop |
| Total Rooms | 10 |
| Full Baths | 3 |
| Status | Active |
| Directions | I69 south from Houston. Exit Hwy 36 to the left. turn right on Band road ,just past the fairgrounds. Turn right on Peche Just past Caldwell Nursery. road dead ends into the subject property |
| ModificationTimestamp | 2026-05-27T18:36:27.367-00:00 |
| High School | TERRY HIGH SCHOOL |
| City | Pleak |
| Disclosures | SellerDisclosure |
| High School District | 33 - Lamar Consolidated |
| MLS Area | 30 |
| Lot Size Units | SquareFeet |
| Carport Spaces | 3 |
| Carport Y/N | true |
| Spa Features | HotTub |
| Elementary School | CULVER ELEMENTARY SCHOOL |
| Tax Annual Amount | 3812 |
| Middle/Junior High School | GEORGE JUNIOR HIGH SCHOOL |
| MLS Area Minor | Fort Bend South/Richmond |
| Lease Considered Y/N | false |
| Virtual Tour | https://idx.realtourvision.com/idx/321874 |
| Builder Name | Oak Creek |
| Standard Status | Active |
| Middle/Junior School District | 33 - Lamar Consolidated |
| Elementary School District | 33 - Lamar Consolidated |
| Year Built Source | PublicRecords |
| Virtual Tour | https://fusion.realtourvision.com/s/idx/321874 |
| PostalCity | Pleak |
| Legal Description | 0298 G S PENTECOST, TRACT 7, ACRES 2.6405 |
Interior Features
| Interior Amenities | AllBedroomsDown,BreakfastBar,CrownMolding,HotTubSpa,KitchenIsland,LaminateCounters,TubShower,WalkInClosets,WindowTreatments,CeilingFans,KitchenDiningCombo,ProgrammableThermostat |
|---|---|
| Flooring | Laminate |
| Total Fireplaces | 1 |
| Fireplace Features | GasLog |
| Air Conditioning Y/N | true |
| Heating Y/N | true |
| Window Features | WindowCoverings |
| Fireplace Y/N | true |
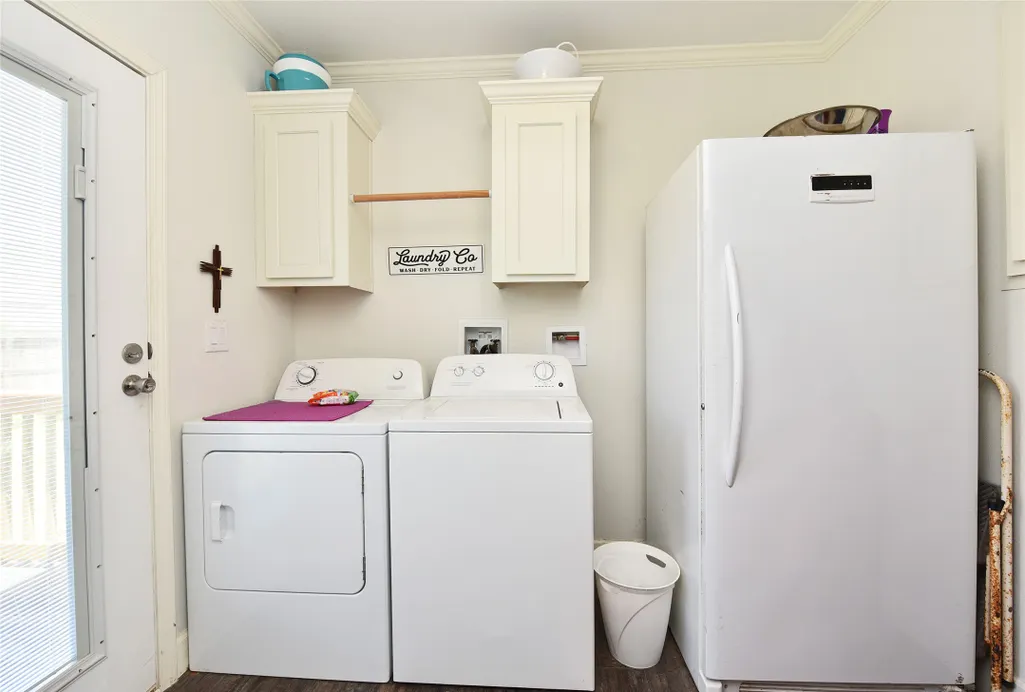
| Laundry Features | WasherHookup,ElectricDryerHookup |
| Total Bedrooms | 4 |
| Room Type | BreakfastRoomNook,FamilyRoom,Kitchen,LivingRoom |
| LivingAreaSource | Appraiser |
| Total Baths | 3 |
Exterior Features
| Exterior Amenities | CoveredPatio,HotTubSpa,OutdoorKitchen,Porch,Patio,Storage |
|---|---|
| Parking Features | AdditionalParking,Boat,CircularDriveway,DetachedCarport,RvAccessParking,WorkshopInGarage |
| Lot Features | Other |
| Water Source | Well |
| Lot Size Area | 115020 |
| Foundation Details | Block,Slab |
| Spa | true |
| Building Area Total | 2374 |
| Lot Size Acres | 2.6405 |
| Road Surface Type | Asphalt |
| Lot Size Source | Appraiser |
| Private Pool | false |
Amenities
- Foreclosure
- Views
- Short Sale
- New Construction
- Adult 55+
- Lease To Own
- No HOA Fees
- Furnished
- Primary On Main
- Air Conditioning
- Seller Finance
- Green
- Fixer Upper
- Horse
- Golf
- Fireplace
- Deck
- Garage
- Basement
- Pool
Property vs Single Family Average in 77471
Price
Taxes
Year Built
 The information being provided by Houston Association of REALTORS, Inc. is for the consumer's personal, non-commercial use and may not be used for any purpose other than to identify prospective properties consumers may be interested in purchasing. Any information relating to real estate for sale referenced on this web site comes from the Internet Data Exchange (IDX) program of the Houston Association of REALTORS, Inc. This web site may reference real estate listing(s) held by a brokerage firm other
