
Price Reduction
Address
1253 Breebry Drive, Corpus Christi, TX
Price
$ 308,000
Property Attributes
- MLS#12035803
- TypeSingle Family
- Listing Status Option Period
- CountyNueces
- CityCorpus Christi
- Area85
- NeighborhoodLondon Towne
- Zip78415
- Style
- Year Built2022
- Taxes$ 7431
- Price$ 308,000
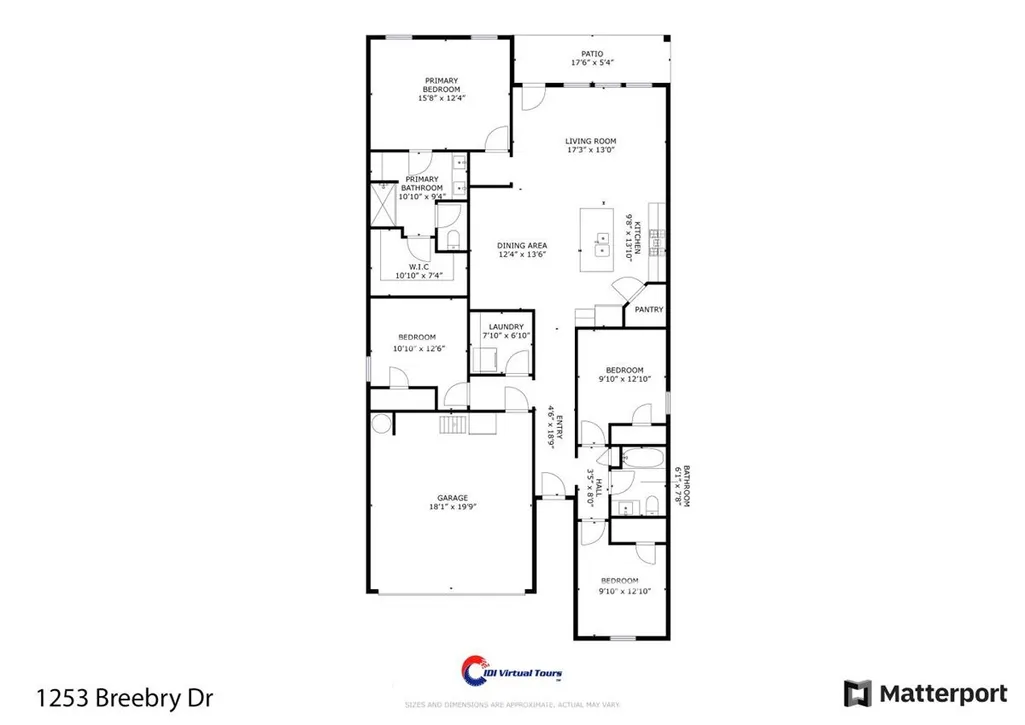
- Bedrooms4
- Full Bathrooms2
- Half Bathrooms0
- Sqr Footage1848
- Lot Size0.1178 Acres
Data Source:
Houston Association of REALTORS® (HAR)
Property Description
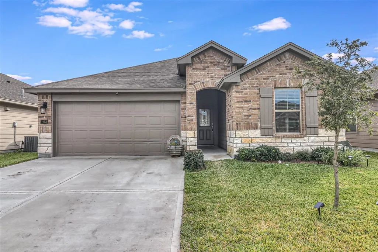
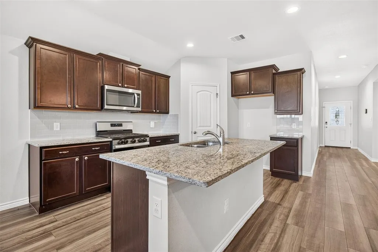
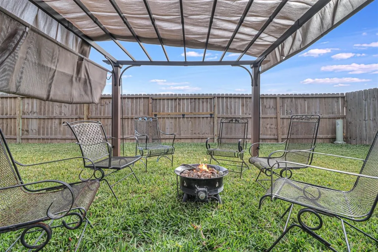
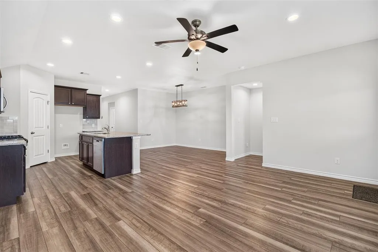
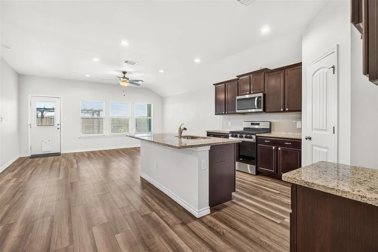
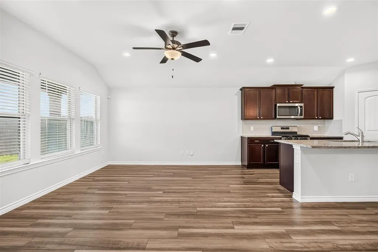
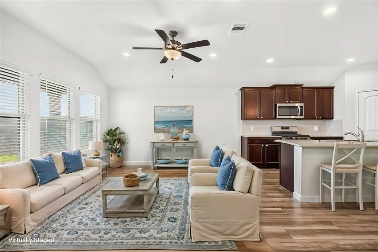
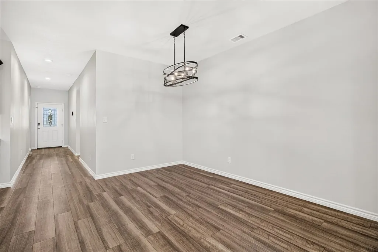
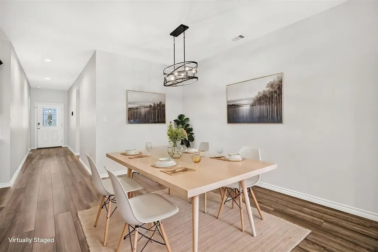
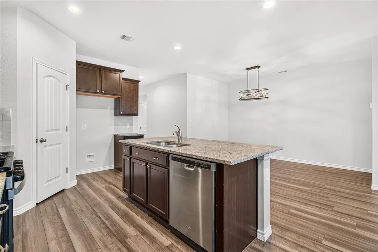
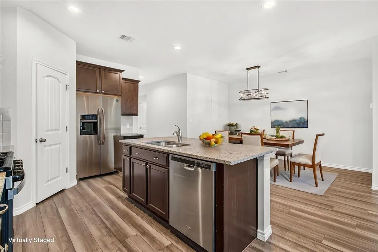
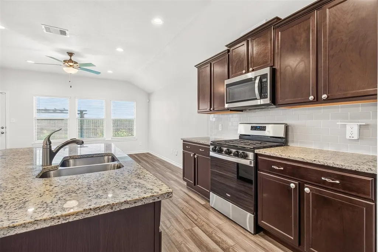
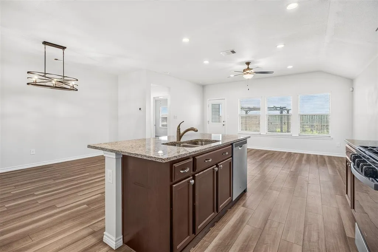
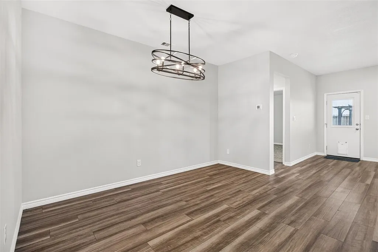
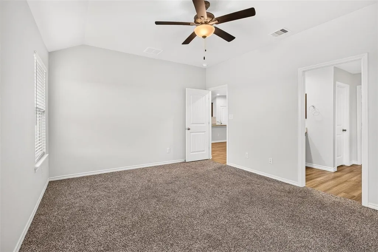
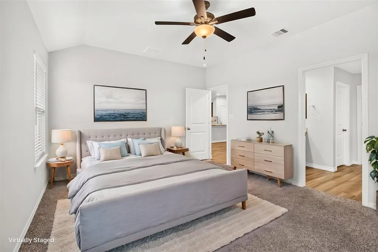
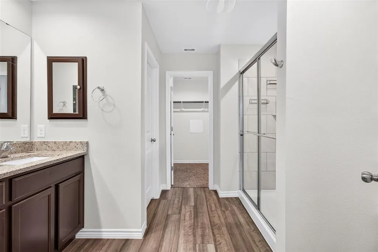
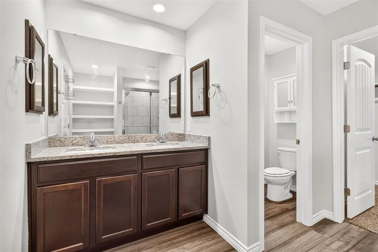
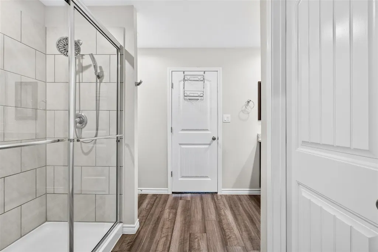
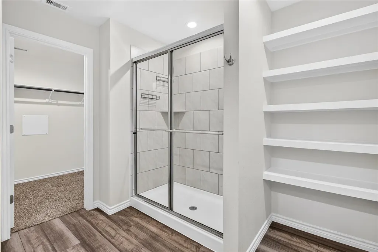
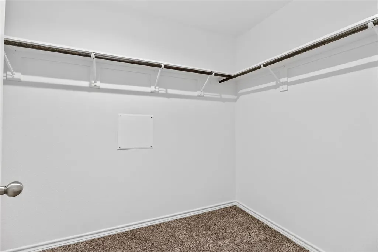
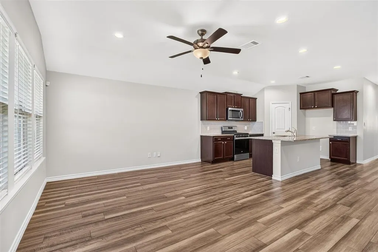
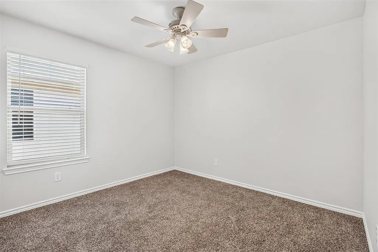
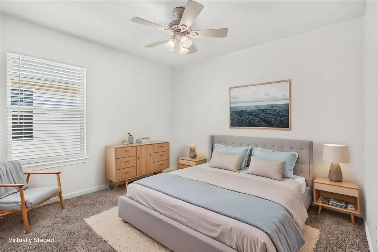
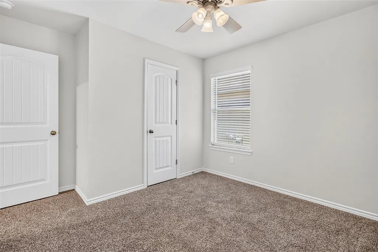
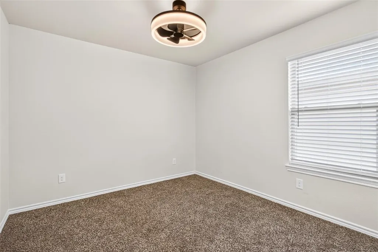
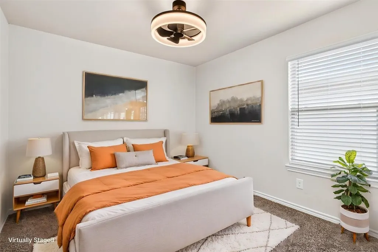
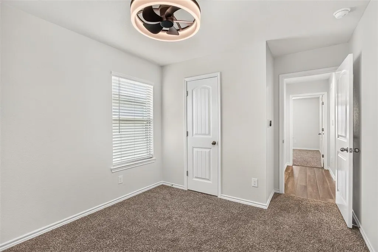
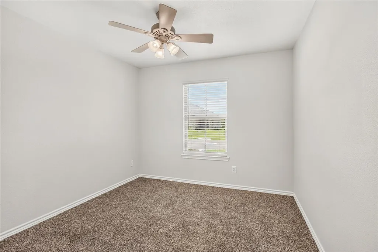
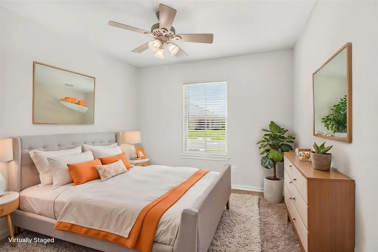
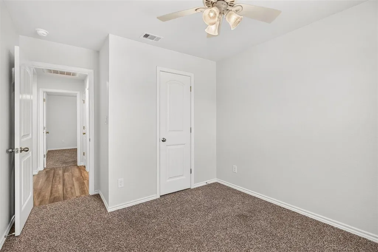
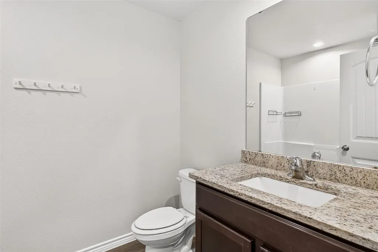
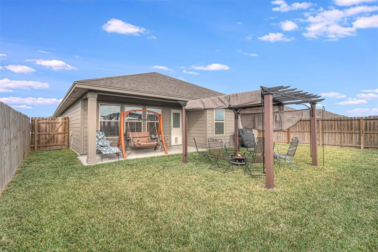
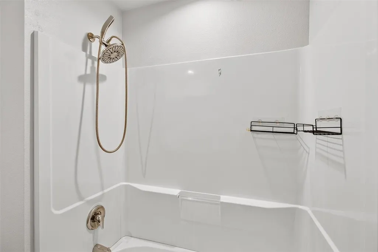
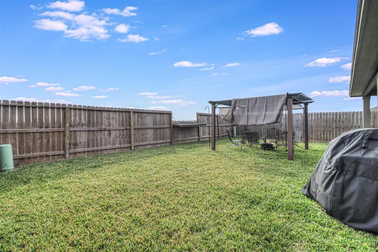
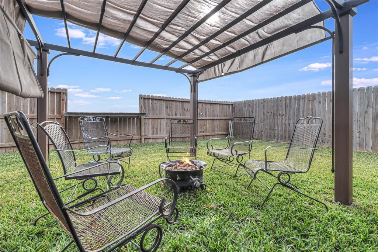
VA Assumable Loan with small gap! Stunning London ISD 2022 open-concept 4-bedroom, 2-bath, 1,848-sf home blends modern style with thoughtful upgrades, featuring a three-way split floor plan, granite counters, gas cooking, stainless steel appliances, a security system, and energy-efficient spray-foam insulation that keeps electric bills low. Enjoy exceptional privacy with no neighbors behind you as you relax under the pergola and covered patio, or entertain in the backyard oasis complete with a custom fold-down fence table and a beautiful open view. The spacious primary suite offers dual vanities, an oversized walk-in shower, and a generous walk-in closet. Minutes from London ISD schools and close to restaurants, shopping, entertainment, and hospitals, this home also provides quick access to Corpus Intl Airport, NAS Corpus Christi, CCAD, and Texas A&M–CC, beaches, and NAS Kingsville. Schedule your showing today!
| Elementary School | Middle School | High School |
|---|---|---|
| LONDON ELEMENTARY SCHOOL Elementary School | LONDON MIDDLE SCHOOL Middle School | LONDON HIGH SCHOOL High School |
| Price History | |
|---|---|
| 7/10/2026 | Listed $311,000 |
| 8/6/2026 | Listed $309,900 |
| 8/29/2026 | 1$308,000 |
General Features
| Country | US |
|---|---|
| Sewer | Public Sewer |
| Heating | Central,Electric |
| Cooling | Central Air,Electric |
| Roof | Composition |
| Appliances | Dishwasher,Gas Cooktop,Disposal,Gas Range,Microwave,Oven |
| HOA Fee | 240 |
| Garage Spaces | 2 |
| Association Fee Includes | Common Areas,Other |
| Patio/Porch Features | Deck,Patio |
| Architectural Style | Ranch,Traditional |
| Security Features | Smoke Detector(s) |
| Construction Materials | Brick,Cement Siding,Stone |
| Year Built | 2022 |
| Stories Count | 1 |
| Levels | One |
| Property Subtype | Detached |
| Tax Year | 2025 |
| Assoc Fee Paid Per | Annually |
| County | Nueces |
| New Construction | false |
| Property Type | Residential |
| HOA | true |
| Attached Garage | true |
| Subdivision Name | London Towne |
| Garage Y/N | true |
| Total Rooms | 10 |
| Full Baths | 2 |
| Status | Option Period |
| Directions | SPID to Crosstown towards Weber. Exit Weber. Turn right onto Weber. Turn right by the London schools. Turn right into the London Towne subdivision. Turn right onto Abbey. Turn rght onto Abbey. Turn left onto Breebry. Home is on the right side at 1253 Breerby. |
| ModificationTimestamp | 2026-09-19T00:42:23.187-00:00 |
| High School | LONDON HIGH SCHOOL |
| City | Corpus Christi |
| Association Name | London Towne |
| High School District | 688 - London |
| MLS Area | 85 |
| Lot Size Units | Square Feet |
| Elementary School | LONDON ELEMENTARY SCHOOL |
| Tax Annual Amount | 7431 |
| Middle/Junior High School | LONDON MIDDLE SCHOOL |
| Lease Considered Y/N | false |
| Virtual Tour | https://my.matterport.com/show/?m=18ZtCWhTNT2&hl=0&ts=1&play=1 |
| Builder Name | DR Horton |
| Standard Status | Pending |
| Middle/Junior School District | 688 - London |
| Elementary School District | 688 - London |
| Year Built Source | Public Records |
| PostalCity | Corpus Christi |
| Legal Description | LONDON TOWNE SUBDIVISION UNIT 2 BLK 19 LOT 23 |
Interior Features
| Interior Amenities | All Bedrooms Down,Breakfast Bar,Double Vanity,En Suite Bathroom,Full Bath on Main Level,Kitchen Island,Kitchen/Family Room Combo,Main Level Primary,Pantry,Tub Shower,Walk-In Pantry,Walk-In Closet(s),Window Treatments,Ceiling Fan(s),Living/Dining Room |
|---|---|
| Flooring | Carpet,Plank,Vinyl |
| Air Conditioning Y/N | true |
| Heating Y/N | true |
| Window Features | Window Coverings |
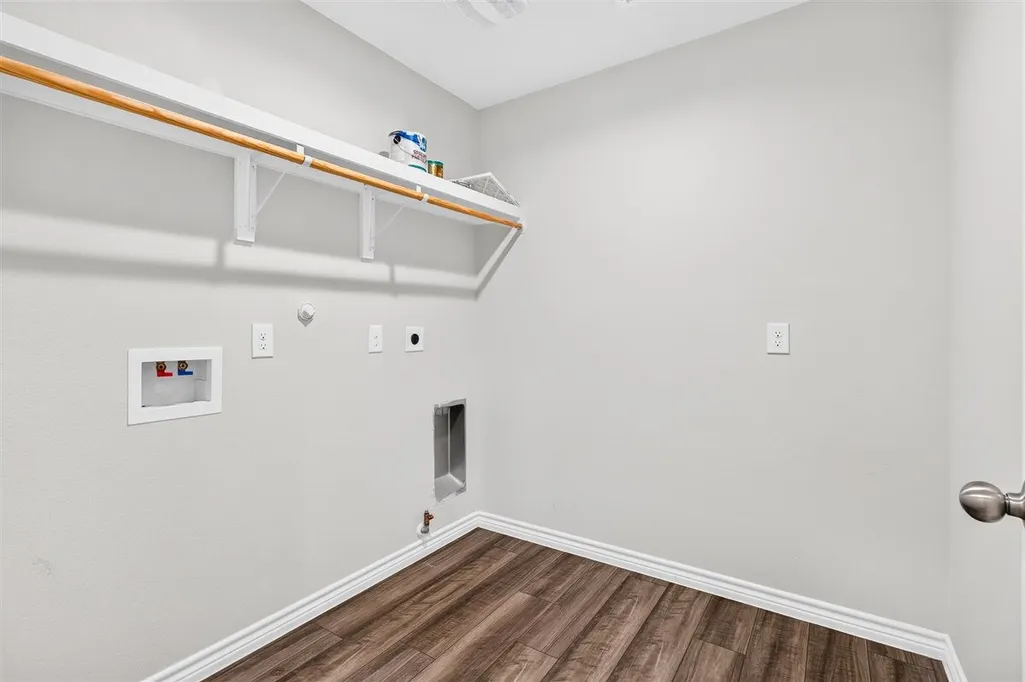
| Laundry Features | Washer Hookup,Electric Dryer Hookup,Gas Dryer Hookup |
| Total Bedrooms | 4 |
| Room Type | Breakfast Room/Nook,Entry/Foyer,Living Room,Utility Room |
| LivingAreaSource | Appraiser |
| Total Baths | 2 |
| Bedrooms Possible | 4 |
Exterior Features
| Exterior Amenities | Deck,Fully Fenced,Fence,Patio,Private Yard |
|---|---|
| Fencing | Back Yard |
| Parking Features | Attached,Driveway,Garage,Garage Door Opener |
| Lot Features | Subdivision |
| Water Source | Public |
| Lot Size Area | 5130 |
| Foundation Details | Slab |
| Building Area Total | 1848 |
| Lot Size Acres | 0.1178 |
| Lot Size Source | Appraiser |
| Private Pool | false |
Amenities
- Foreclosure
- Views
- Short Sale
- New Construction
- Adult 55+
- Lease To Own
- No HOA Fees
- Furnished
- Primary On Main
- Air Conditioning
- Seller Finance
- Green
- Fixer Upper
- Horse
- Golf
- Fireplace
- Deck
- Garage
- Basement
- Pool
Property vs Single Family Average in 78415
Price
Year Built
 The information being provided by Houston Association of REALTORS, Inc. is for the consumer's personal, non-commercial use and may not be used for any purpose other than to identify prospective properties consumers may be interested in purchasing. Any information relating to real estate for sale referenced on this web site comes from the Internet Data Exchange (IDX) program of the Houston Association of REALTORS, Inc. This web site may reference real estate listing(s) held by a brokerage firm other
